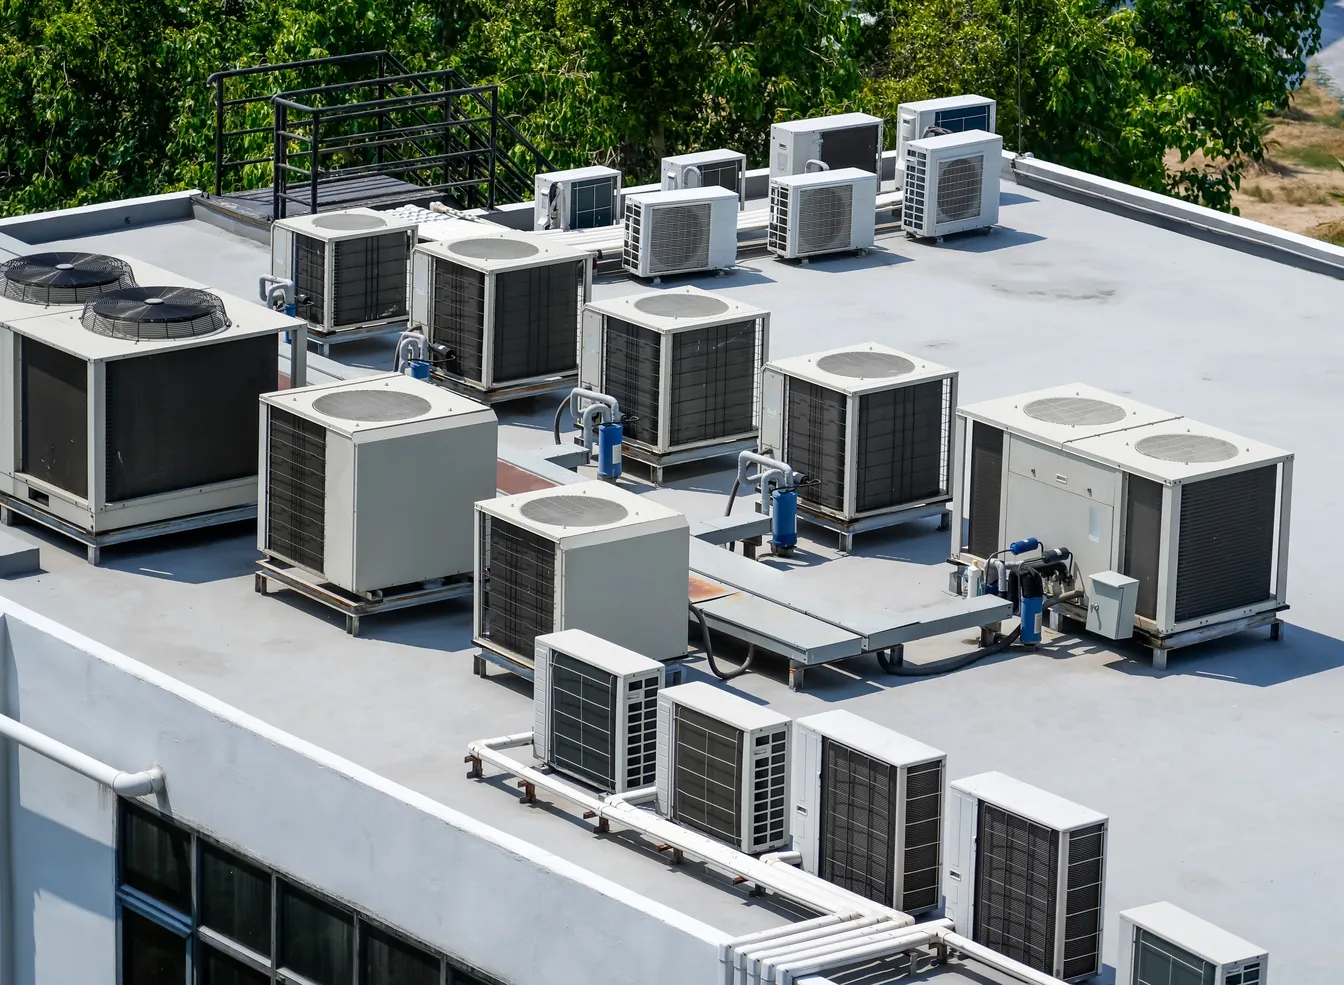



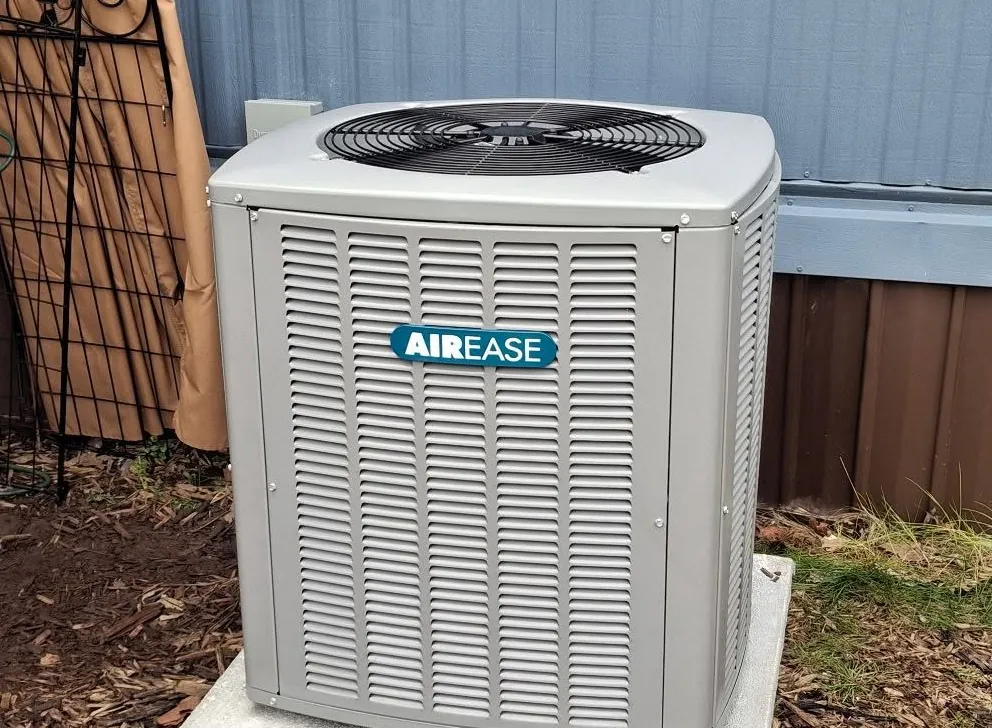
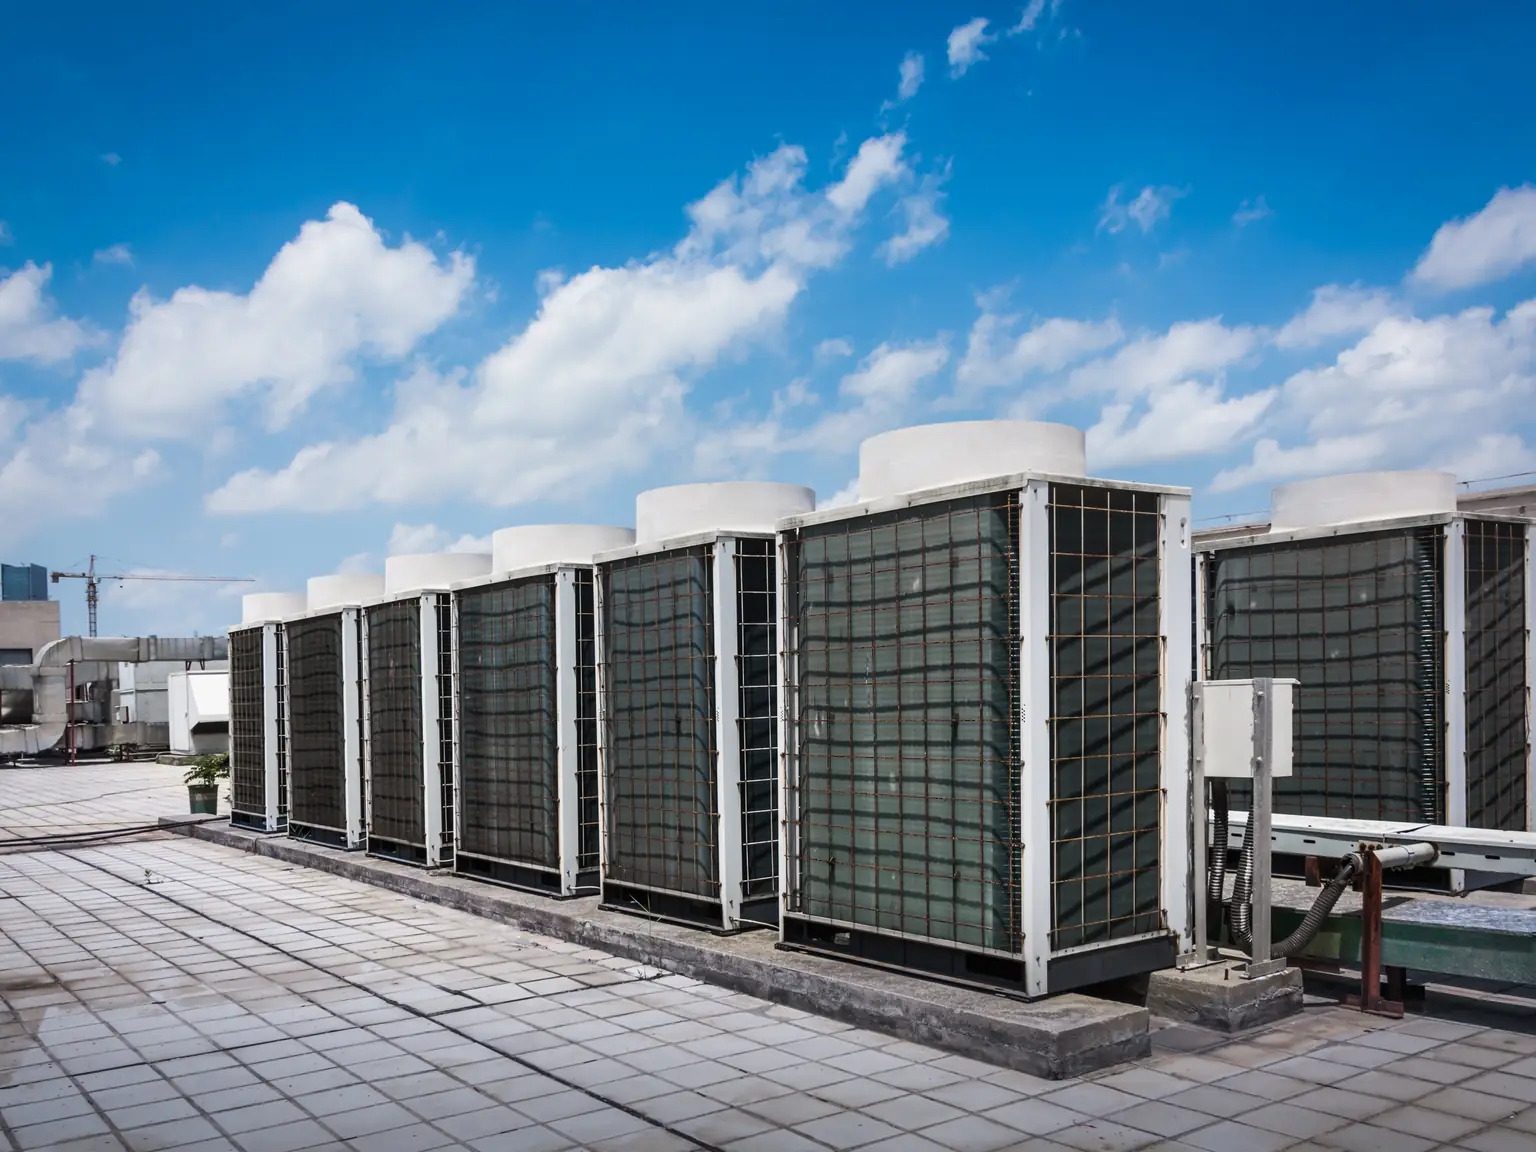
Light Commercial Installation
Rooftop Unit Installation in Lenox, MI
Degree Heating and Cooling installs rooftop units up to 25 tons on light commercial buildings in Lenox, Michigan and the communities around it.
Why Work With Us
Why Lenox Building Owners Work With a Local Contractor
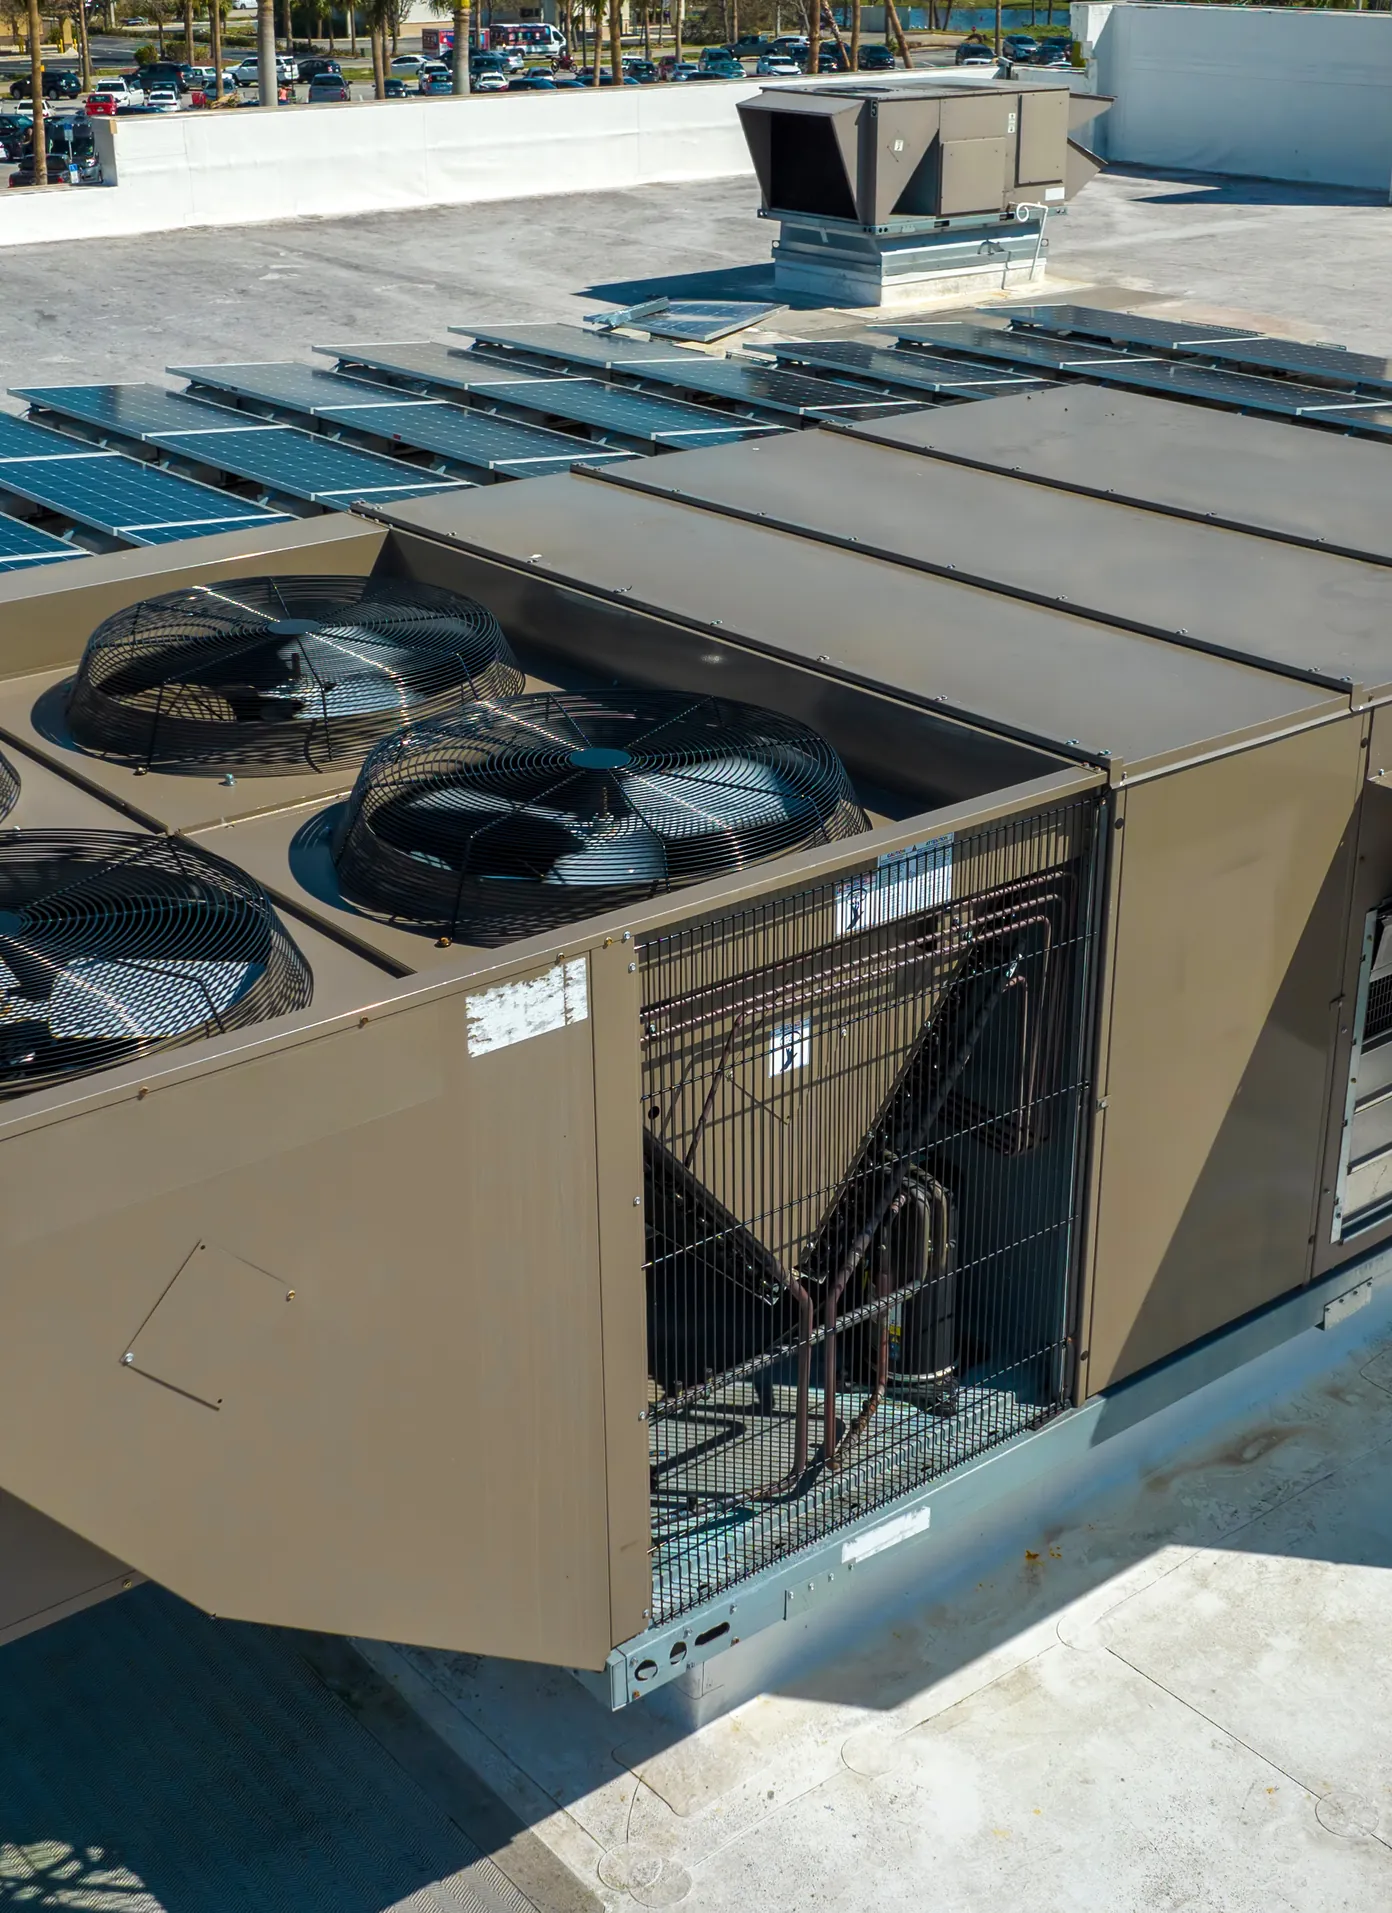
A new rooftop unit is a major decision for any building, so every project begins with a review of the roof, the structure beneath it, the ductwork and utility connections, and the space the unit must condition. Our review keeps every recommendation tied to your building. We recommend equipment only after that review, and we explain our reasoning in plain language before anything is ordered.
A Local Team Behind a Long-Term Investment
A rooftop unit usually serves a building for many years, so the company that installs it should be easy to reach long after the crew leaves. Degree Heating and Cooling is locally owned and operated from Lenox, and that local base keeps us answerable to the building owners we serve. Read about our company background to see how we work.
BBB Accredited Standing You Can Check
We are BBB Accredited, so you can confirm our business standing through an independent public reference before you commit to a major installation. We would rather you verify our record than take our word for it, and you can review it on your own schedule, without a sales call. We welcome questions about how we run each project.
Roof and Structure Reviewed Before Equipment Is Chosen
The roof surface, the mounting curb, the structure beneath it, and roof access all shape which unit fits a building. Reviewing those conditions first means the equipment we recommend is matched to your building rather than picked from a generic layout. Those same conditions also shape the schedule, so we raise them before anyone commits to a date.
One Scope for Gas, Electrical, and Ductwork
A rooftop installation brings the unit, its curb connections, the ductwork, the gas supply, and the electrical service into one plan. We scope those connections together, so you see the full extent of the project in one place rather than discovering add-on work after the lift is already scheduled. Those connections are where most scope questions arise, so we answer them in writing before the project moves forward.
Startup Checked in Heating and Cooling Modes
A rooftop unit has to serve the building through both seasons, so we check cooling and heating operation before we hand the system back. We review the results with the building team before we consider the project complete, so the people responsible for the space know how the unit should behave.
Honest Scope for Units Up to 25 Tons
We install rooftop units up to 25 tons. If your building needs equipment outside that range, or other commercial systems, we will tell you plainly rather than stretch beyond our scope. Describe your building to us and we will say which parts of the project we can handle.
Request a Consultation
Describe Your Building and the Rooftop Unit You Need
Use the contact form to tell us about your building, how the space is used, the unit you have now, and any symptoms or upgrades you are considering. Include the tonnage from the nameplate if you have it. Our technicians visit your site for the review, so there is nothing you need to bring to us. You can also send photos of the nameplate, which helps us prepare for the review. If you are still weighing your options, you can compare rooftop unit repair and maintenance, read the rooftop units overview, or review packaged systems for homes before you reach out.
Related Systems
Other Heating and Cooling Systems We Install
A rooftop unit is one part of a building's climate plan. These related services can help with other heating, cooling, and air quality needs, and your building's needs decide which of them matter most. Most of them serve residential homes, so they are useful if a property owner also manages a home.
- Central air conditioningCentral AC installation, replacement, repair, and tune-ups for homes with existing ductwork.
- Furnace servicesFurnace installation, replacement, repair, and tune-ups for dependable heat.
- Ducted heat pump servicesHeat pump installation, repair, and tune-ups for efficient heating and cooling.
- Indoor air qualityFiltration, humidification, dehumidification, and ventilation options for cleaner indoor air.
- Whole-home generatorsGenerac whole-home generator installation and replacement, including the gas line connection.
How Installation Works
From Site Review to a Commissioned Rooftop Unit
A rooftop installation moves through five stages, and each one depends on the decisions made before it. The building owner or facility contact approves each stage before the crew moves on, so you always know what is happening and why.
Review the Building's Heating and Cooling Demand
Every project begins with the building itself: how it is used, who occupies it, and where comfort problems appear. We learn these details before we discuss equipment, because the right unit depends on the building's real needs.
- Ask how the space is used, including occupied hours and any areas with unusual heat or equipment loads
- Note which zones run too warm or too cold, and how often those complaints come up
- Record the nameplate, tonnage, and approximate age of the unit being replaced
- Gather any service history, repair records, and drawings the building has on file
- Identify the thermostat and control points the new unit will need to work with
Inspect the Roof Curb and Structural Support
The roof is the foundation of the project. We inspect the surface, the mounting location, and the structure before any unit is ordered, because those conditions decide whether a new unit can be placed as planned.
- Check the existing curb or the proposed mounting area for condition and fit
- Confirm roof access for the lift, the crew, and future service visits
- Look at the structure beneath the proposed location and note any reinforcement that may be needed
- Review the roof membrane wherever the curb or penetrations will be disturbed
- Note any coordination with a roofing contractor that the project requires before equipment arrives
Build the Lift Plan and Utility Scope
Lifting a rooftop unit and tying it into the building is where careful planning pays off. We settle the lift method, the utility connections, and any permits or inspections before the schedule is confirmed.
- Choose a lift method suited to the roof, the access route, and the unit's size
- Review the ductwork that connects to the unit and identify sections that need attention
- Confirm the gas supply and connection requirements for the heating section
- Check that the electrical service and disconnect match the unit being installed
- Identify any permits or inspections the project requires and list them in the proposal
Crane the Unit Onto the Curb and Tie It In
Once you approve the plan, the crew sets the unit and completes its connections in the order the site requires. The work follows the approved scope, so the finished installation matches what you reviewed.
- Protect the roof surface, the access route, and occupied areas during the lift
- Set the unit on the curb and confirm it sits level and secure
- Connect the supply and return ductwork and seal each penetration
- Install the condensate drain and route it so water leaves the roof safely
- Check each connection against the approved plan before startup begins
Verify Performance and Brief the Building Team
Startup is where the installation proves itself. We run the unit in both heating and cooling modes, verify the results, and walk the building team through the system before we consider the project complete, and we leave clear notes on what to watch.
- Run the unit in cooling and heating modes to confirm both operate as planned
- Check airflow at the supply registers and confirm the condensate drain clears
- Review the controls, the thermostat settings, and the filter location with the facility team
- Explain the normal sounds and operating conditions the building team should expect
- Discuss the service visits that keep the unit performing, so the next step is clear
Common Questions
Rooftop Unit Installation Questions for Building Owners
We size a replacement from the building's current heating and cooling load, its use, and how the existing unit performs, not just the tonnage of the unit being removed. Because the unit serves both heating and cooling, we check the capacity against both seasons. Any change from the existing size is explained before the unit is ordered.
The crew uses a lift method chosen during planning for the roof, the access route, and the unit's size, and it protects the roof surface and occupied areas. We confirm the work zone and timing with you beforehand. Once the unit is set, the crew confirms it sits level and secure on the curb before any connections are made.
Roof work depends on whether an existing curb can be reused or a new one is needed. We review the curb's condition, the roof membrane around it, and any penetrations the connections will disturb. Where roofing work is required, we explain it and coordinate with any roofing contractor you use. Nothing changes on the roof until you approve the plan.
Sometimes it can. We inspect the accessible ductwork for leaks, restrictions, and loose connections, and identify which sections can carry the new unit's airflow. Existing controls and thermostats are checked for compatibility with the new equipment. If a duct section needs sealing or replacement, or a control must change, we explain why and approve the change with you before anything is installed.
The gas supply must match the unit's heating section, so we confirm the supply size, connection route, and shutoff location during planning. We check that the electrical service, disconnect, and wiring match the unit being installed. Any gas or electrical work we recommend appears in the written scope you review. Our gas piping services cover the supply side of that work.
We plan the work around the building's operations, including occupied areas, deliveries, and tenant access. Before installation day, we agree on the work zone, the lift timing, and where the crew stages equipment. We keep the facility contact informed and protect occupied spaces during the connections. Share any required schedule during the consultation so it fits the plan.
We do not quote one timeline for every building, because length depends on roof access, curb work, ductwork, gas and electrical connections, and any permits or inspections. During planning we walk through the stages for your project and explain what can be scheduled and when. You receive updates from approval through startup, so the building team knows what to expect.
We work with the financing partners Hearth, Service Finance, and GoodLeap, and our financing page explains how those options work. Terms, approval, and eligibility for a commercial building depend on each lender's requirements, so review the options directly with the lender. We can explain which partner options may apply to your project during your consultation.
At startup we run the unit in cooling and heating modes, verify airflow and the condensate drain, and check the controls. We review the results with the building team and explain the operating conditions they should expect. The handoff covers thermostat settings, the filter location, and the service visits that keep the unit performing.
We install and service rooftop units up to 25 tons. If your building needs a larger unit or other commercial systems, such as boilers, chillers, or refrigeration equipment, we will say so during the first conversation. Describe the whole setup through the contact page, and we will tell you which parts we can cover and which should go elsewhere.
Our Services
Complete HVAC Services in Lenox and Nearby Communities
From the first warm day of summer to the coldest stretch of a Michigan winter, your home depends on equipment that works. As a full-service HVAC contractor, we install, repair, and maintain the systems that heat, cool, and supply hot water to homes across Lenox — plus the generators that keep everything running when the power goes out.
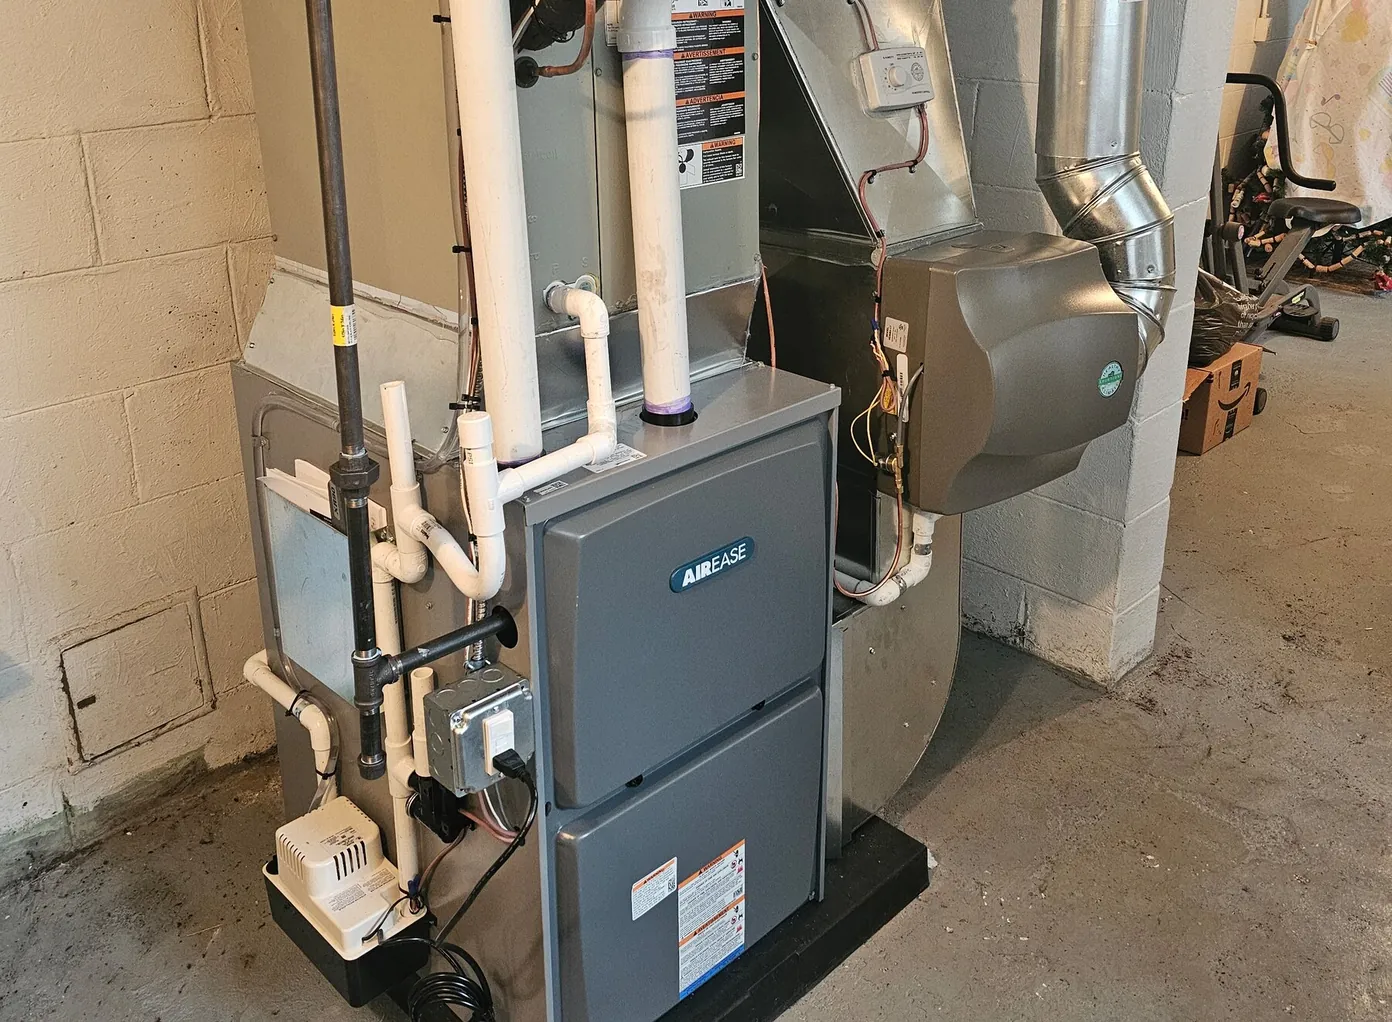
Furnace
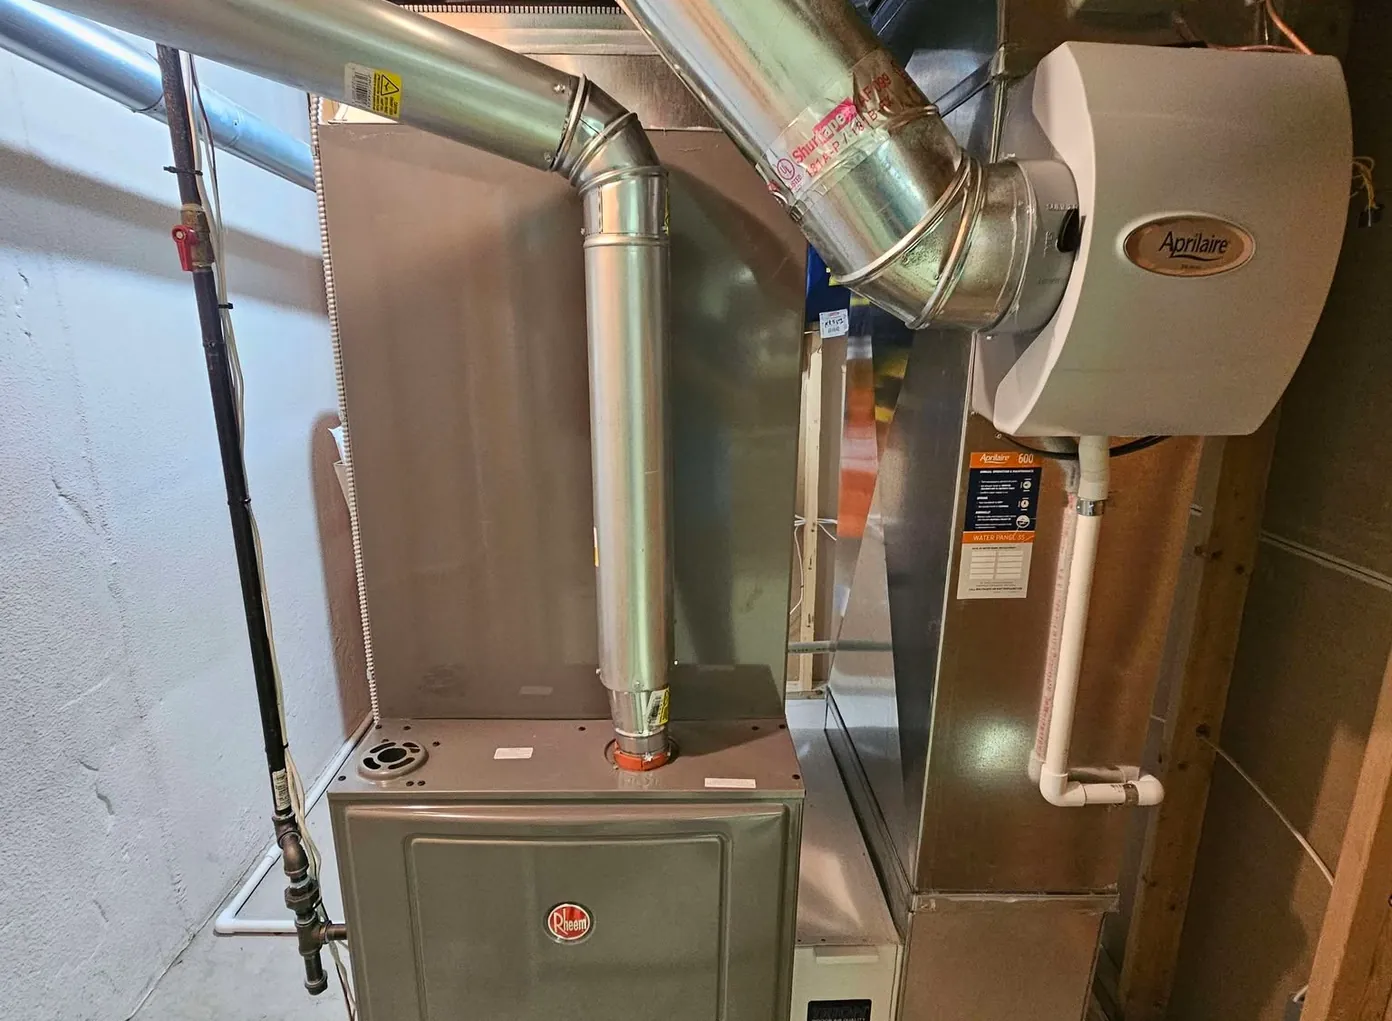
Your furnace carries the load through every Michigan winter.
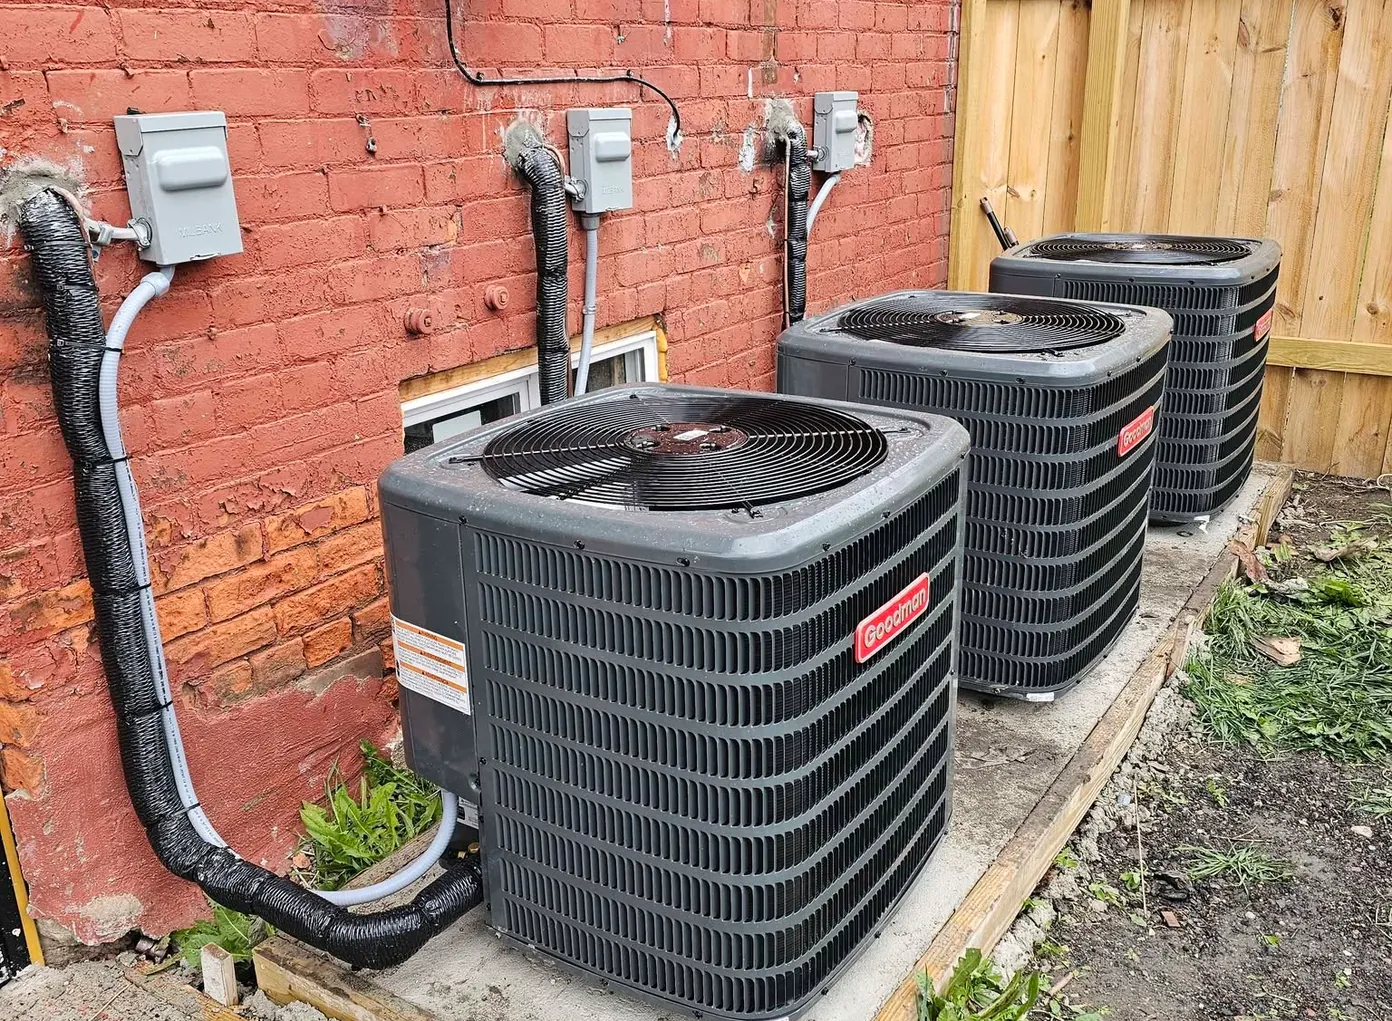
Heat Pump
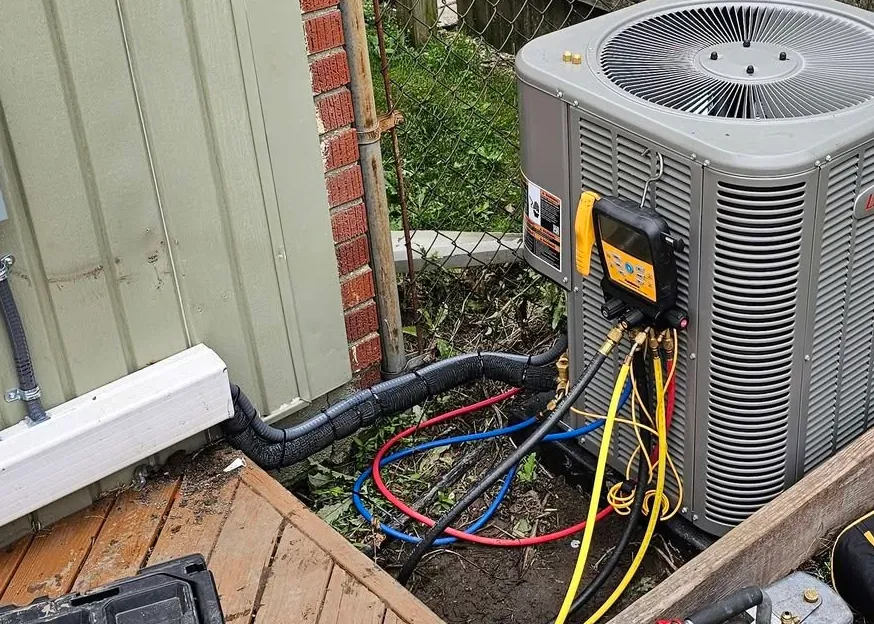
A ducted heat pump heats and cools your home with one system.
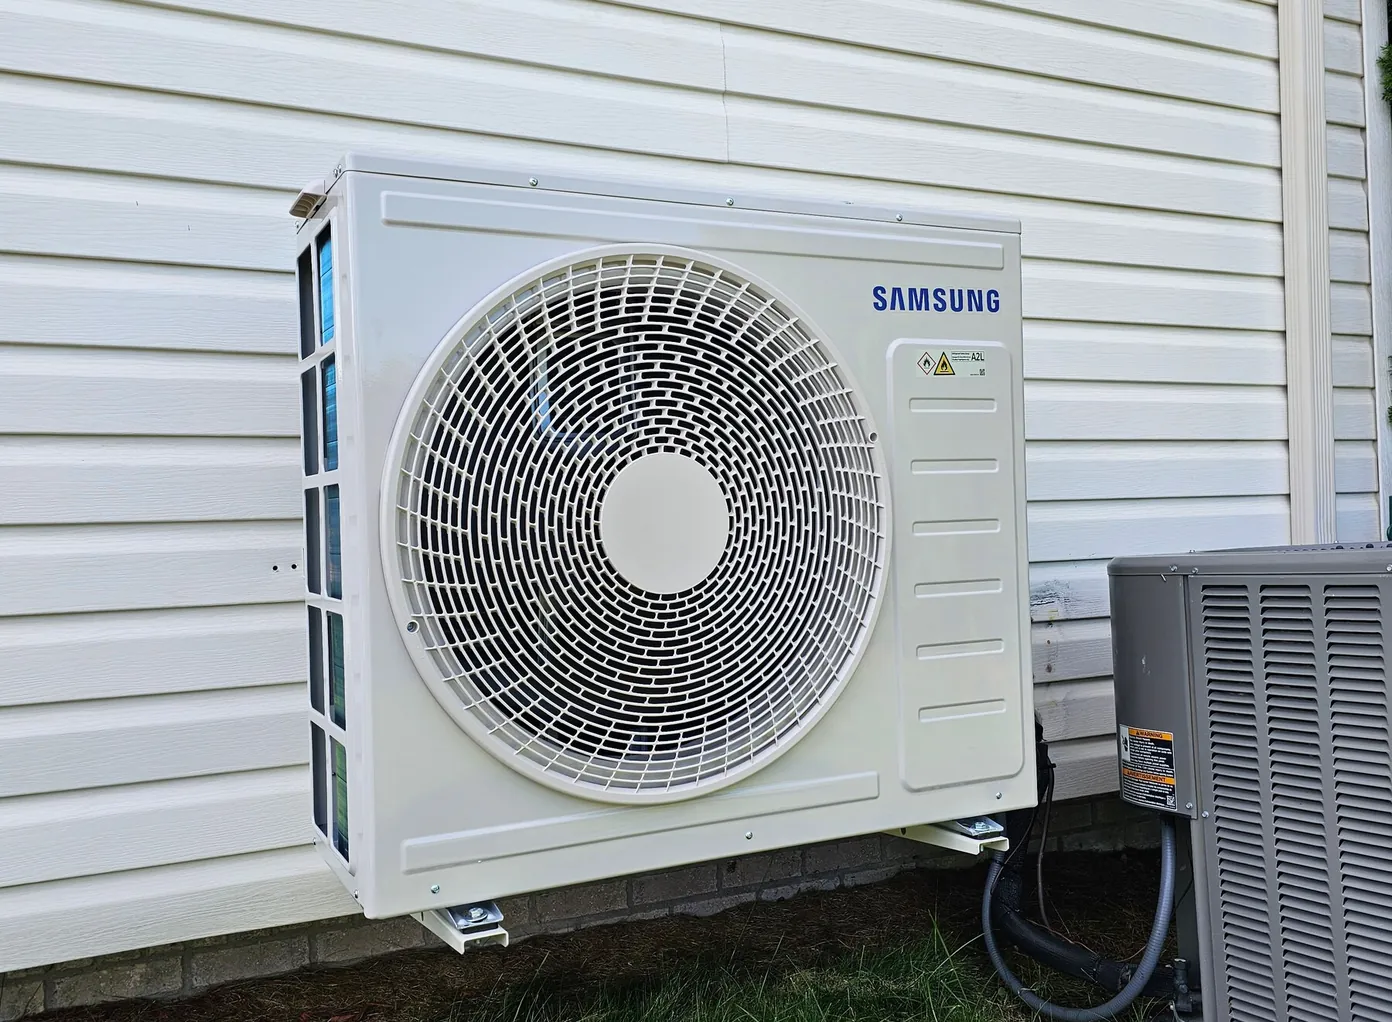
Mini-Split
Targeted comfort for additions and homes without ductwork.
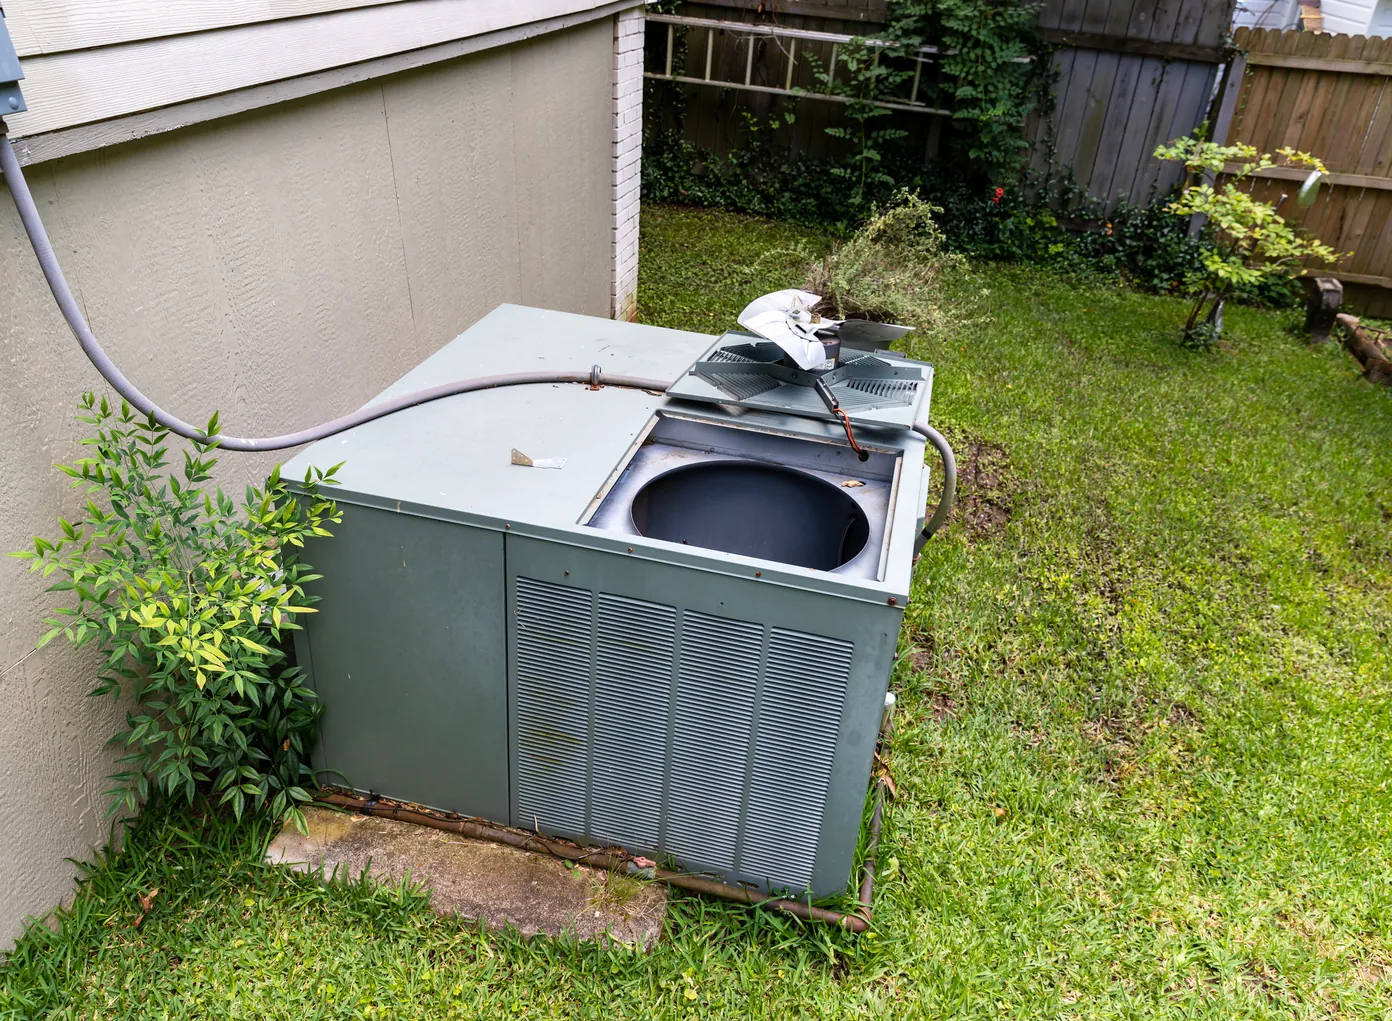
Package Residential
Heating and cooling in a single outdoor cabinet, saving indoor space.
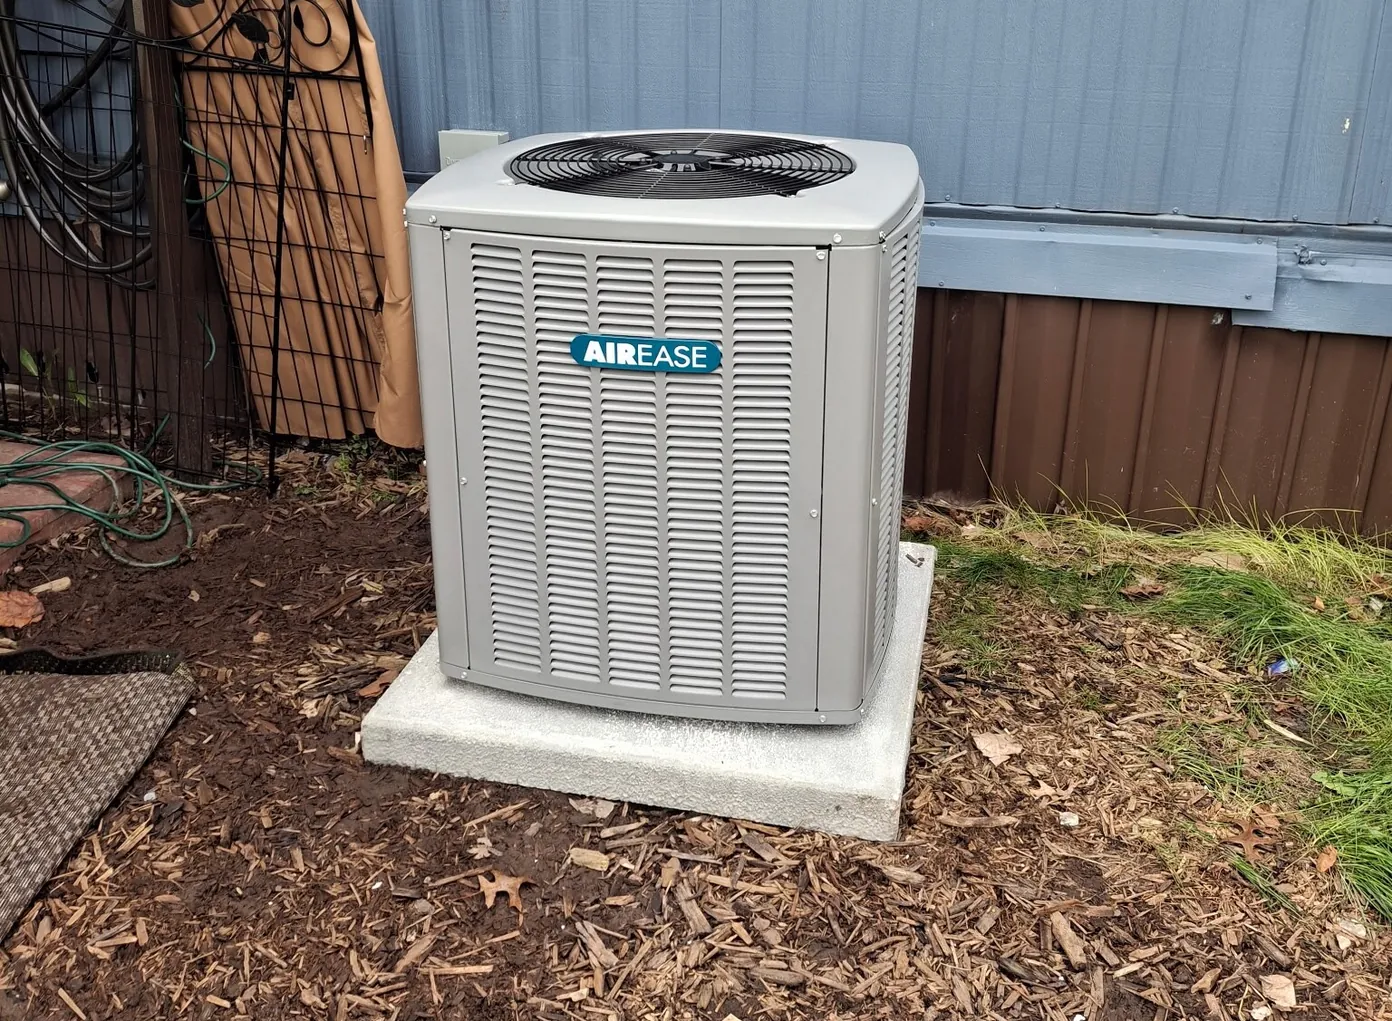
Mobile & Modular Homes
Heating, air conditioning, heat pumps, and water heating.
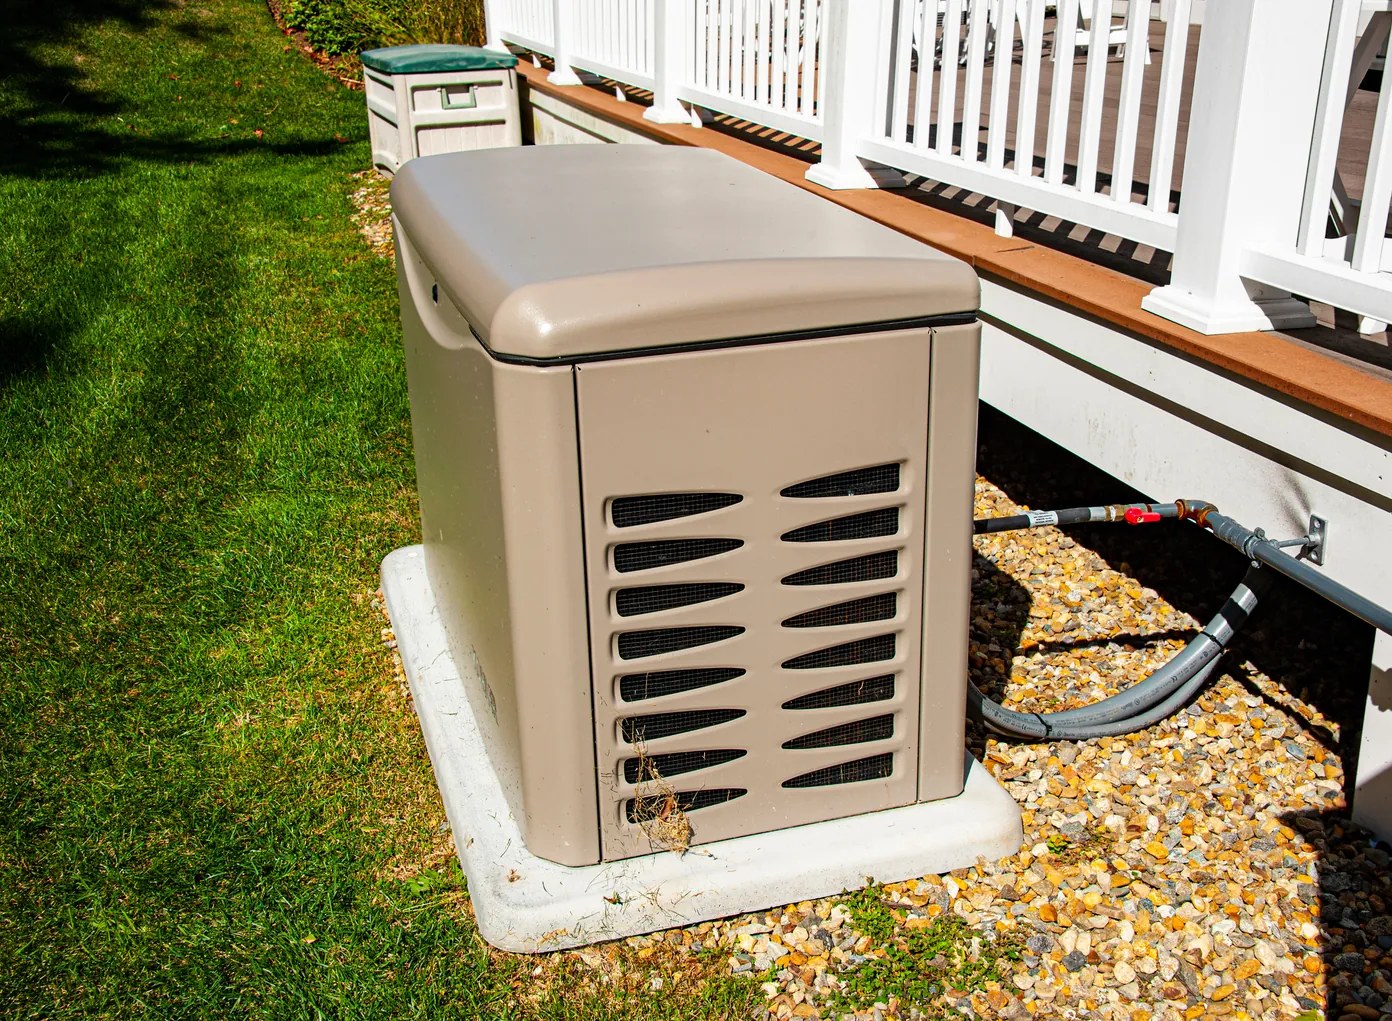
Whole-Home Generators
A Generac generator keeps your heat and lights running during an outage.
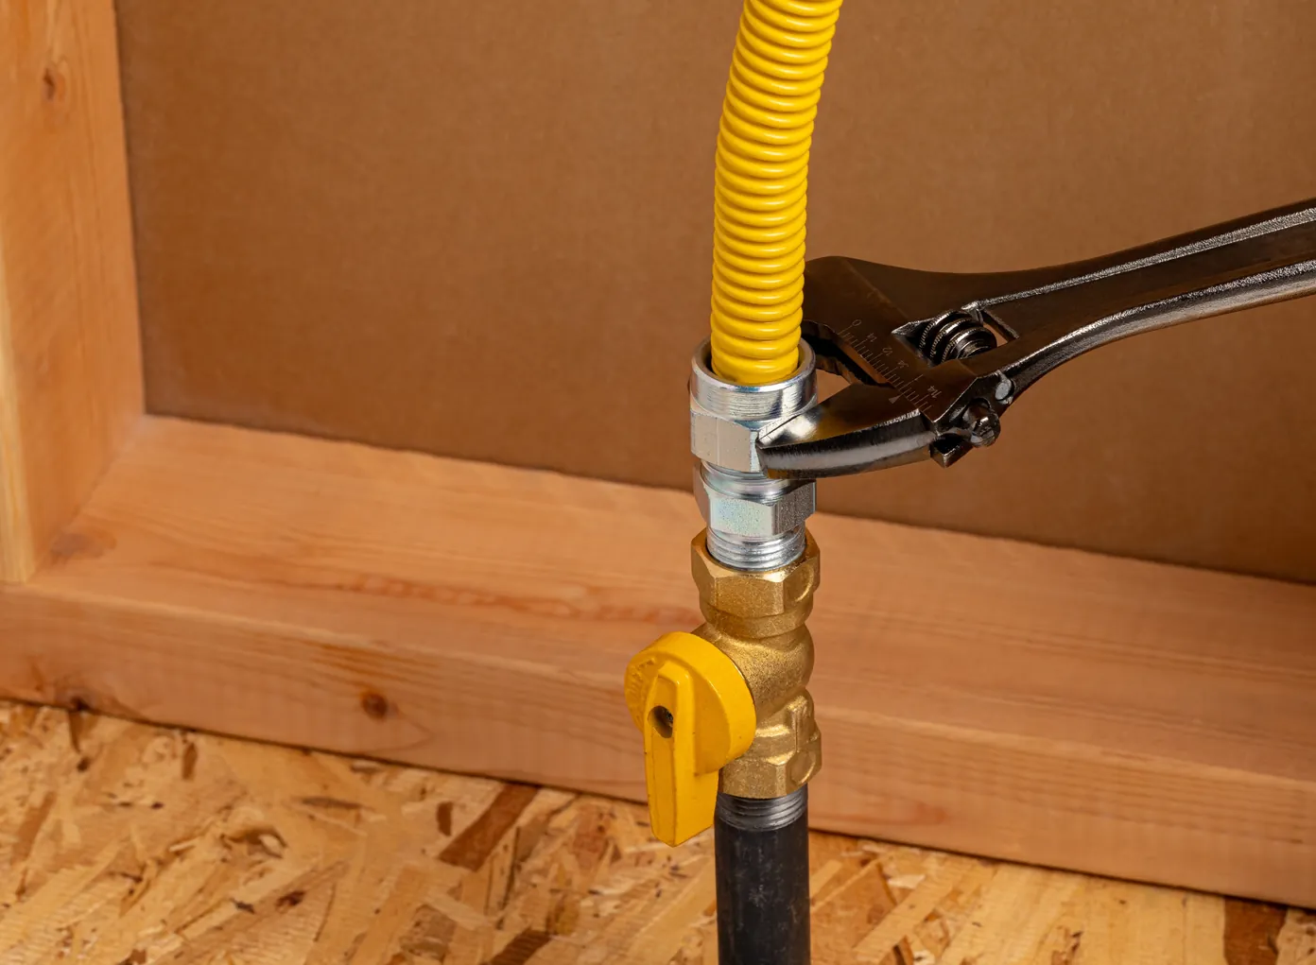
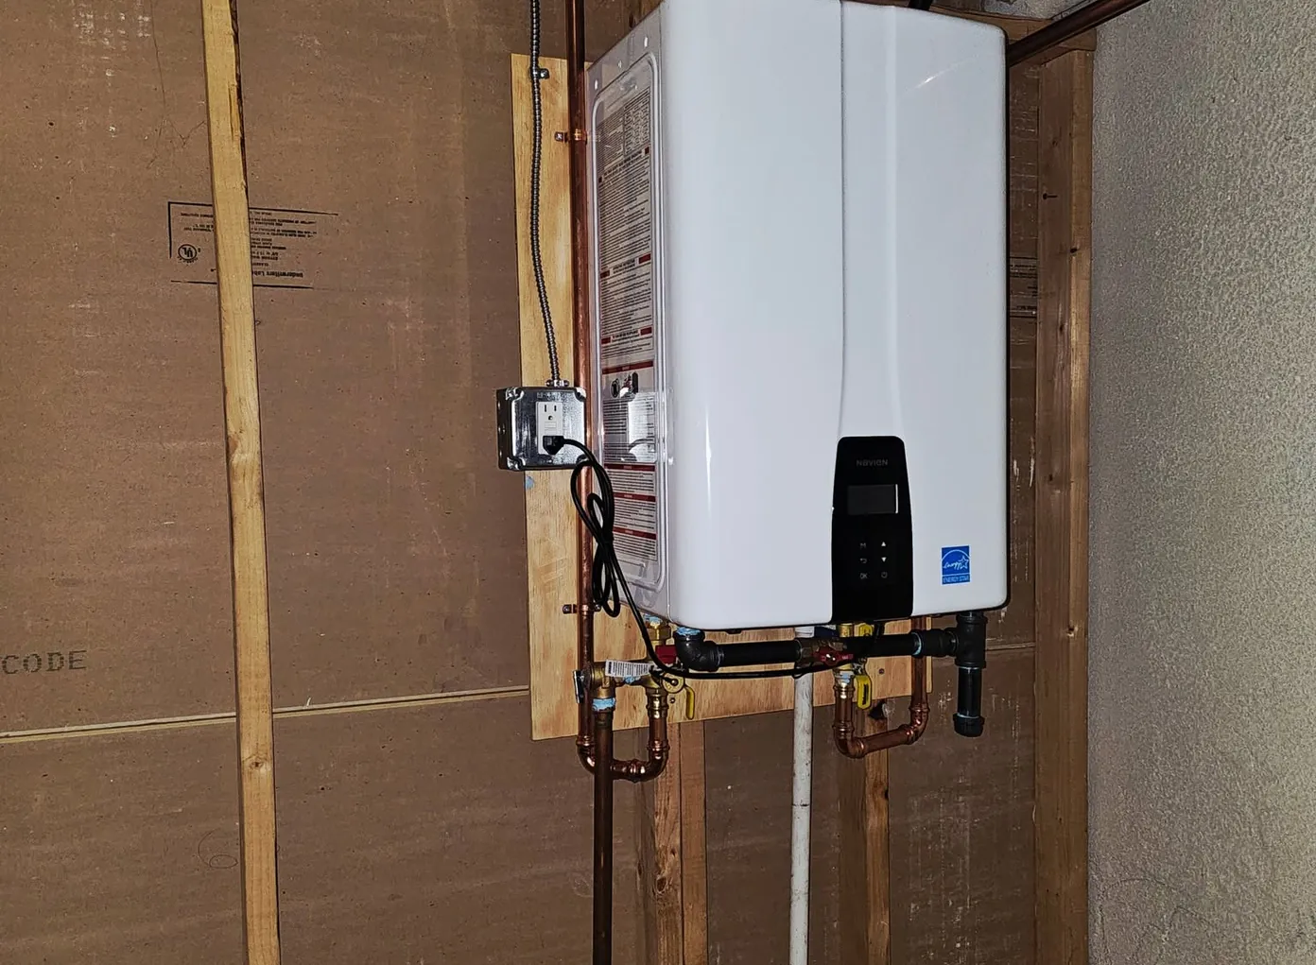
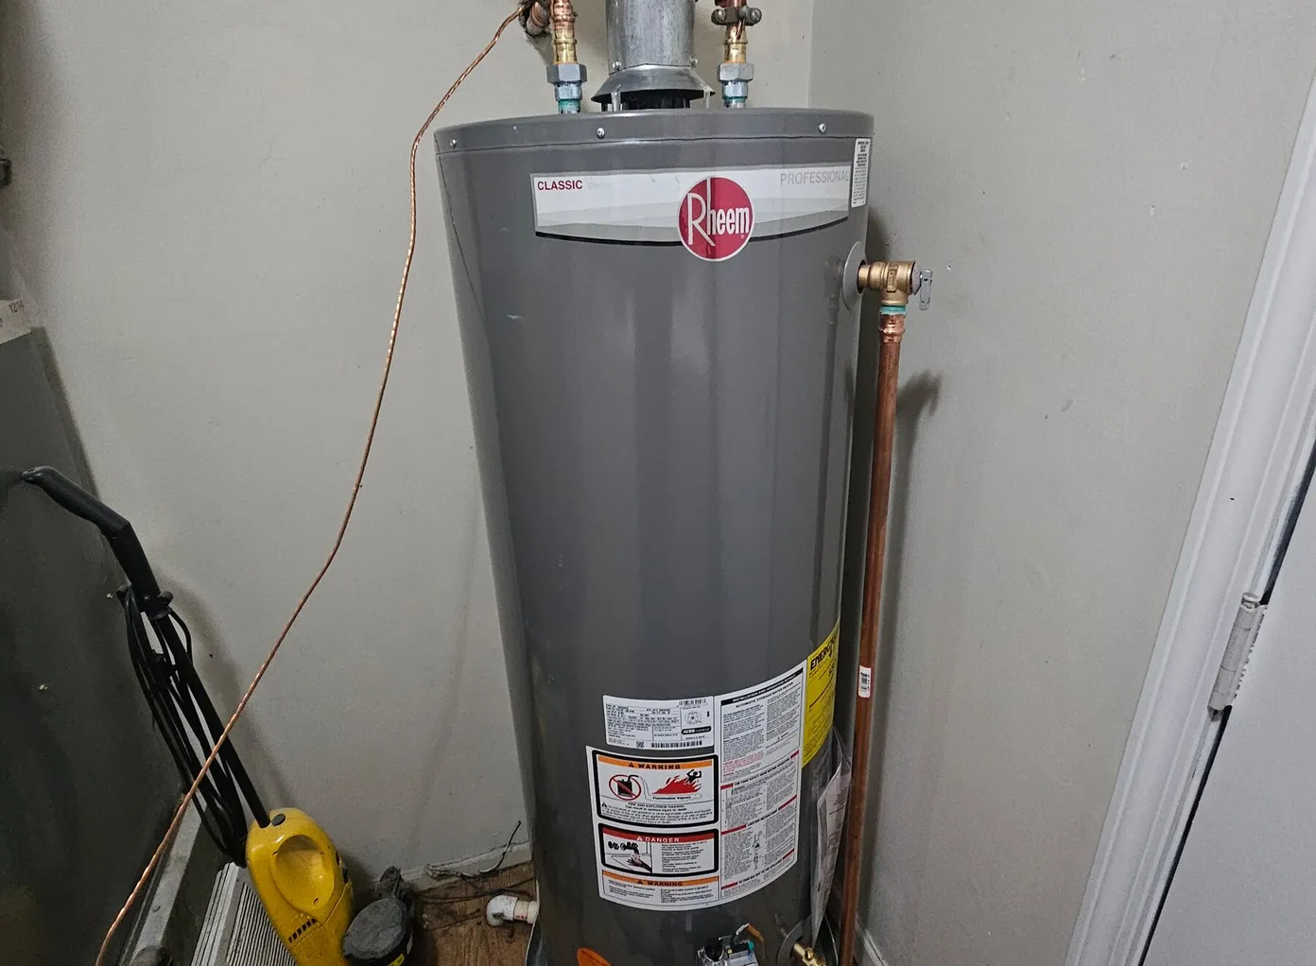
Tankless Water Heaters
Navien tankless water heaters that heat water on demand.
Indoor Air Quality
Filtration, air purification, ventilation, UV treatment, and humidity control.

Customer Reviews
Read Reviews on Google (opens in a new tab)What Our Customers Say
Our neighbors' feedback means everything to us. Read what homeowners across the area have to say about working with Degree Heating and Cooling.
Local Coverage
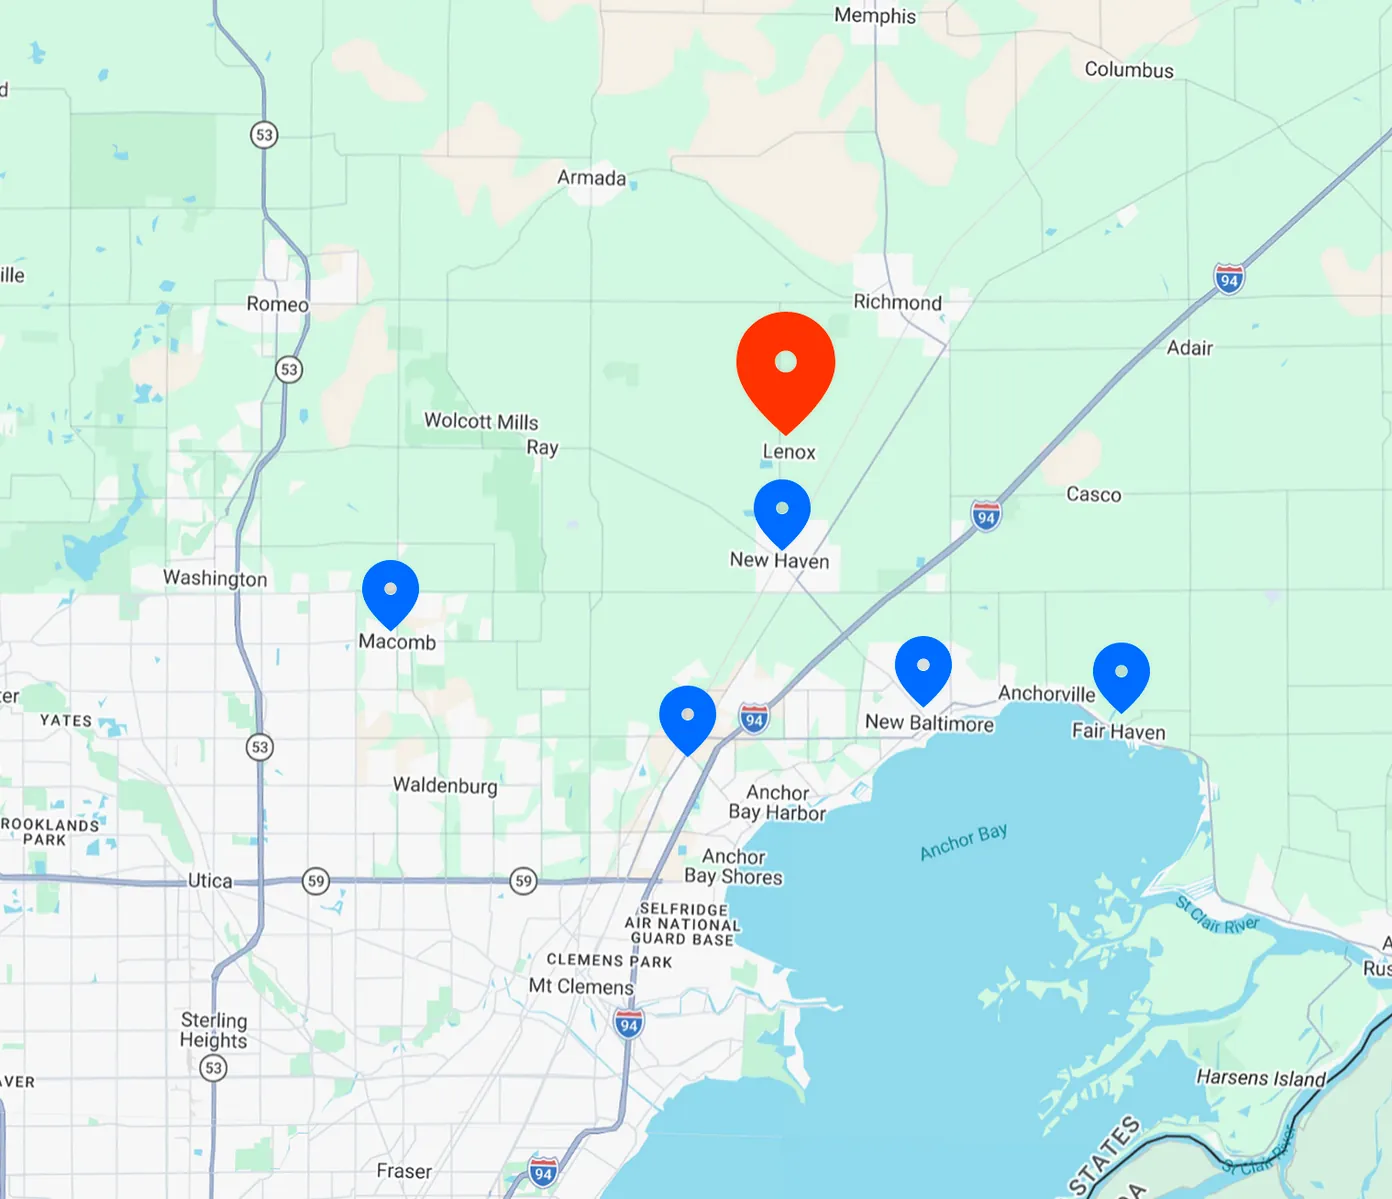
Rooftop Installation Coverage Around Lenox, MI
We are based in Lenox and install rooftop units for building owners in the communities below. Our service area overview explains how we cover the region, and each community has its own local page. If your building sits outside these communities, contact us and we will tell you honestly whether we can help.
Don't See Your Location?
Don't see your town listed? We also help homeowners in neighboring communities around Lenox. Give us a call and we'll let you know if we can reach you.
- Honest, Transparent Service
- BBB Accredited
- Locally Owned & Operated
- AirEase & Samsung Systems
- Flexible HVAC Financing
Next Steps
Your Heating and Cooling Company for Rooftop Projects
A rooftop unit is a long-term part of how a building stays comfortable and operates, so the company you choose matters as much as the equipment. We want building owners to understand each decision before they commit, whether they are replacing an aging unit or planning a first rooftop installation. Our locally owned business and BBB Accreditation shape how we approach every visit, with honest answers at every step of the project. Building owners who have worked with installers before often notice how much the planning stage shapes the final result, and we design our process around that. Owners weighing a new unit against a repair get the same straightforward review, and we explain both options before any decision is made.
If the project needs financing, our financing page describes the partner options we work with. Our maintenance plan is designed for residential homes, so for rooftop equipment we will talk through the service options that suit your building. Because a rooftop installation can involve roofing, gas, and electrical work, we keep each part visible in the written proposal so you can compare it with other options at your own pace. Each part of that scope is explained in plain language, so you can ask questions before approving anything.
Tell us about the building, the unit you have now, and the outcome you want, and our team will confirm the next step with you. A short conversation helps us understand what the equipment needs before we recommend anything, and it gives you a chance to ask about roof access, connections, and scheduling. Please include the unit's tonnage, the building's use, and any upgrade goals, and we will plan the consultation around those details. We serve Lenox and the communities around it, and we are glad to talk through the details whether your project is a single unit or a larger building plan.