


Room-by-Room Comfort
Ductless Mini-Split Installation in Lenox, MI
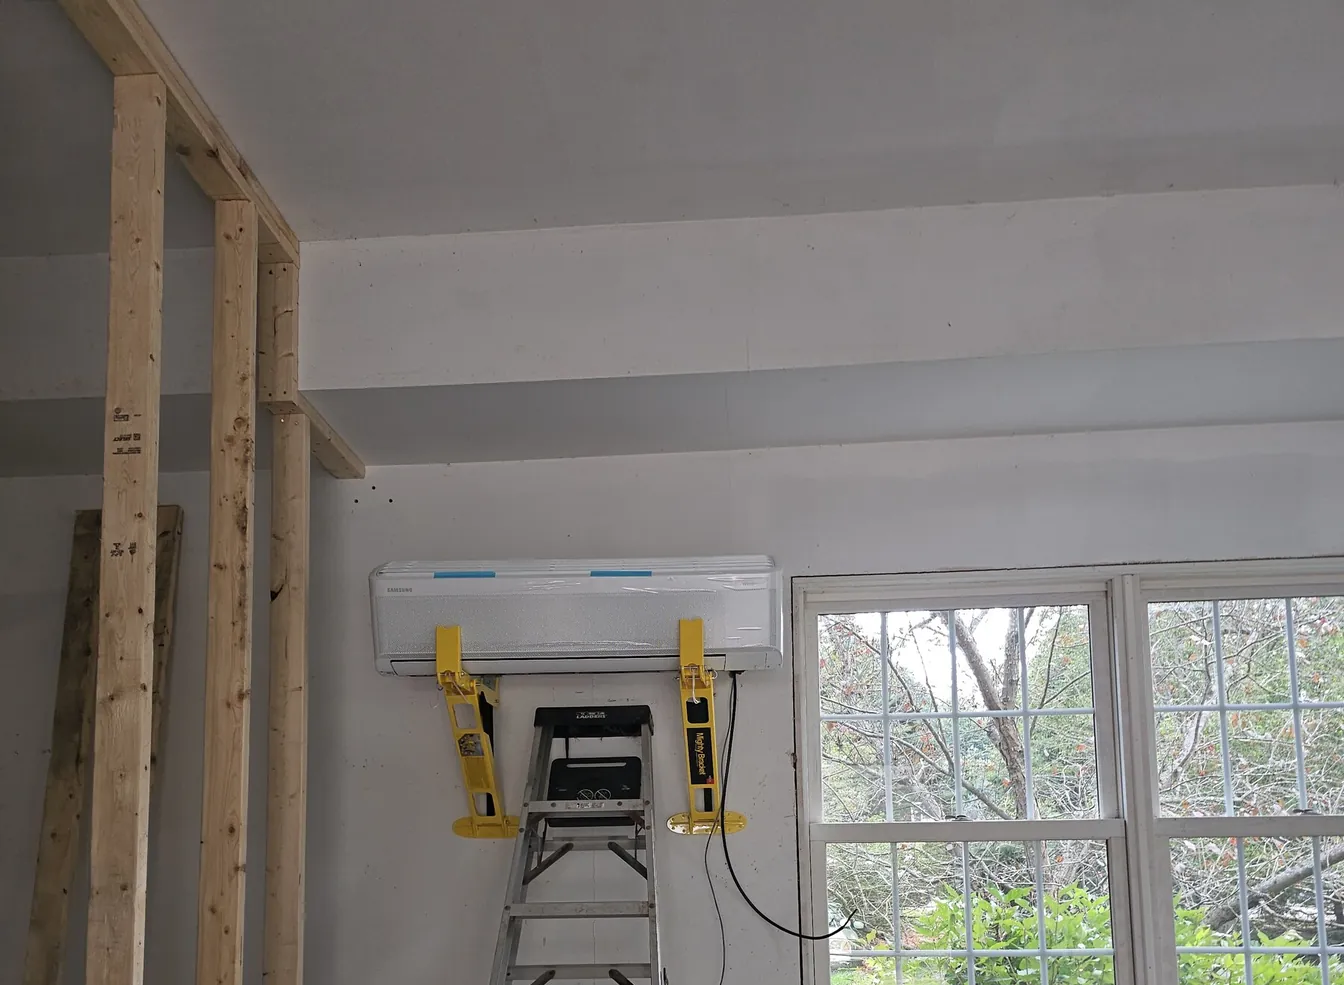
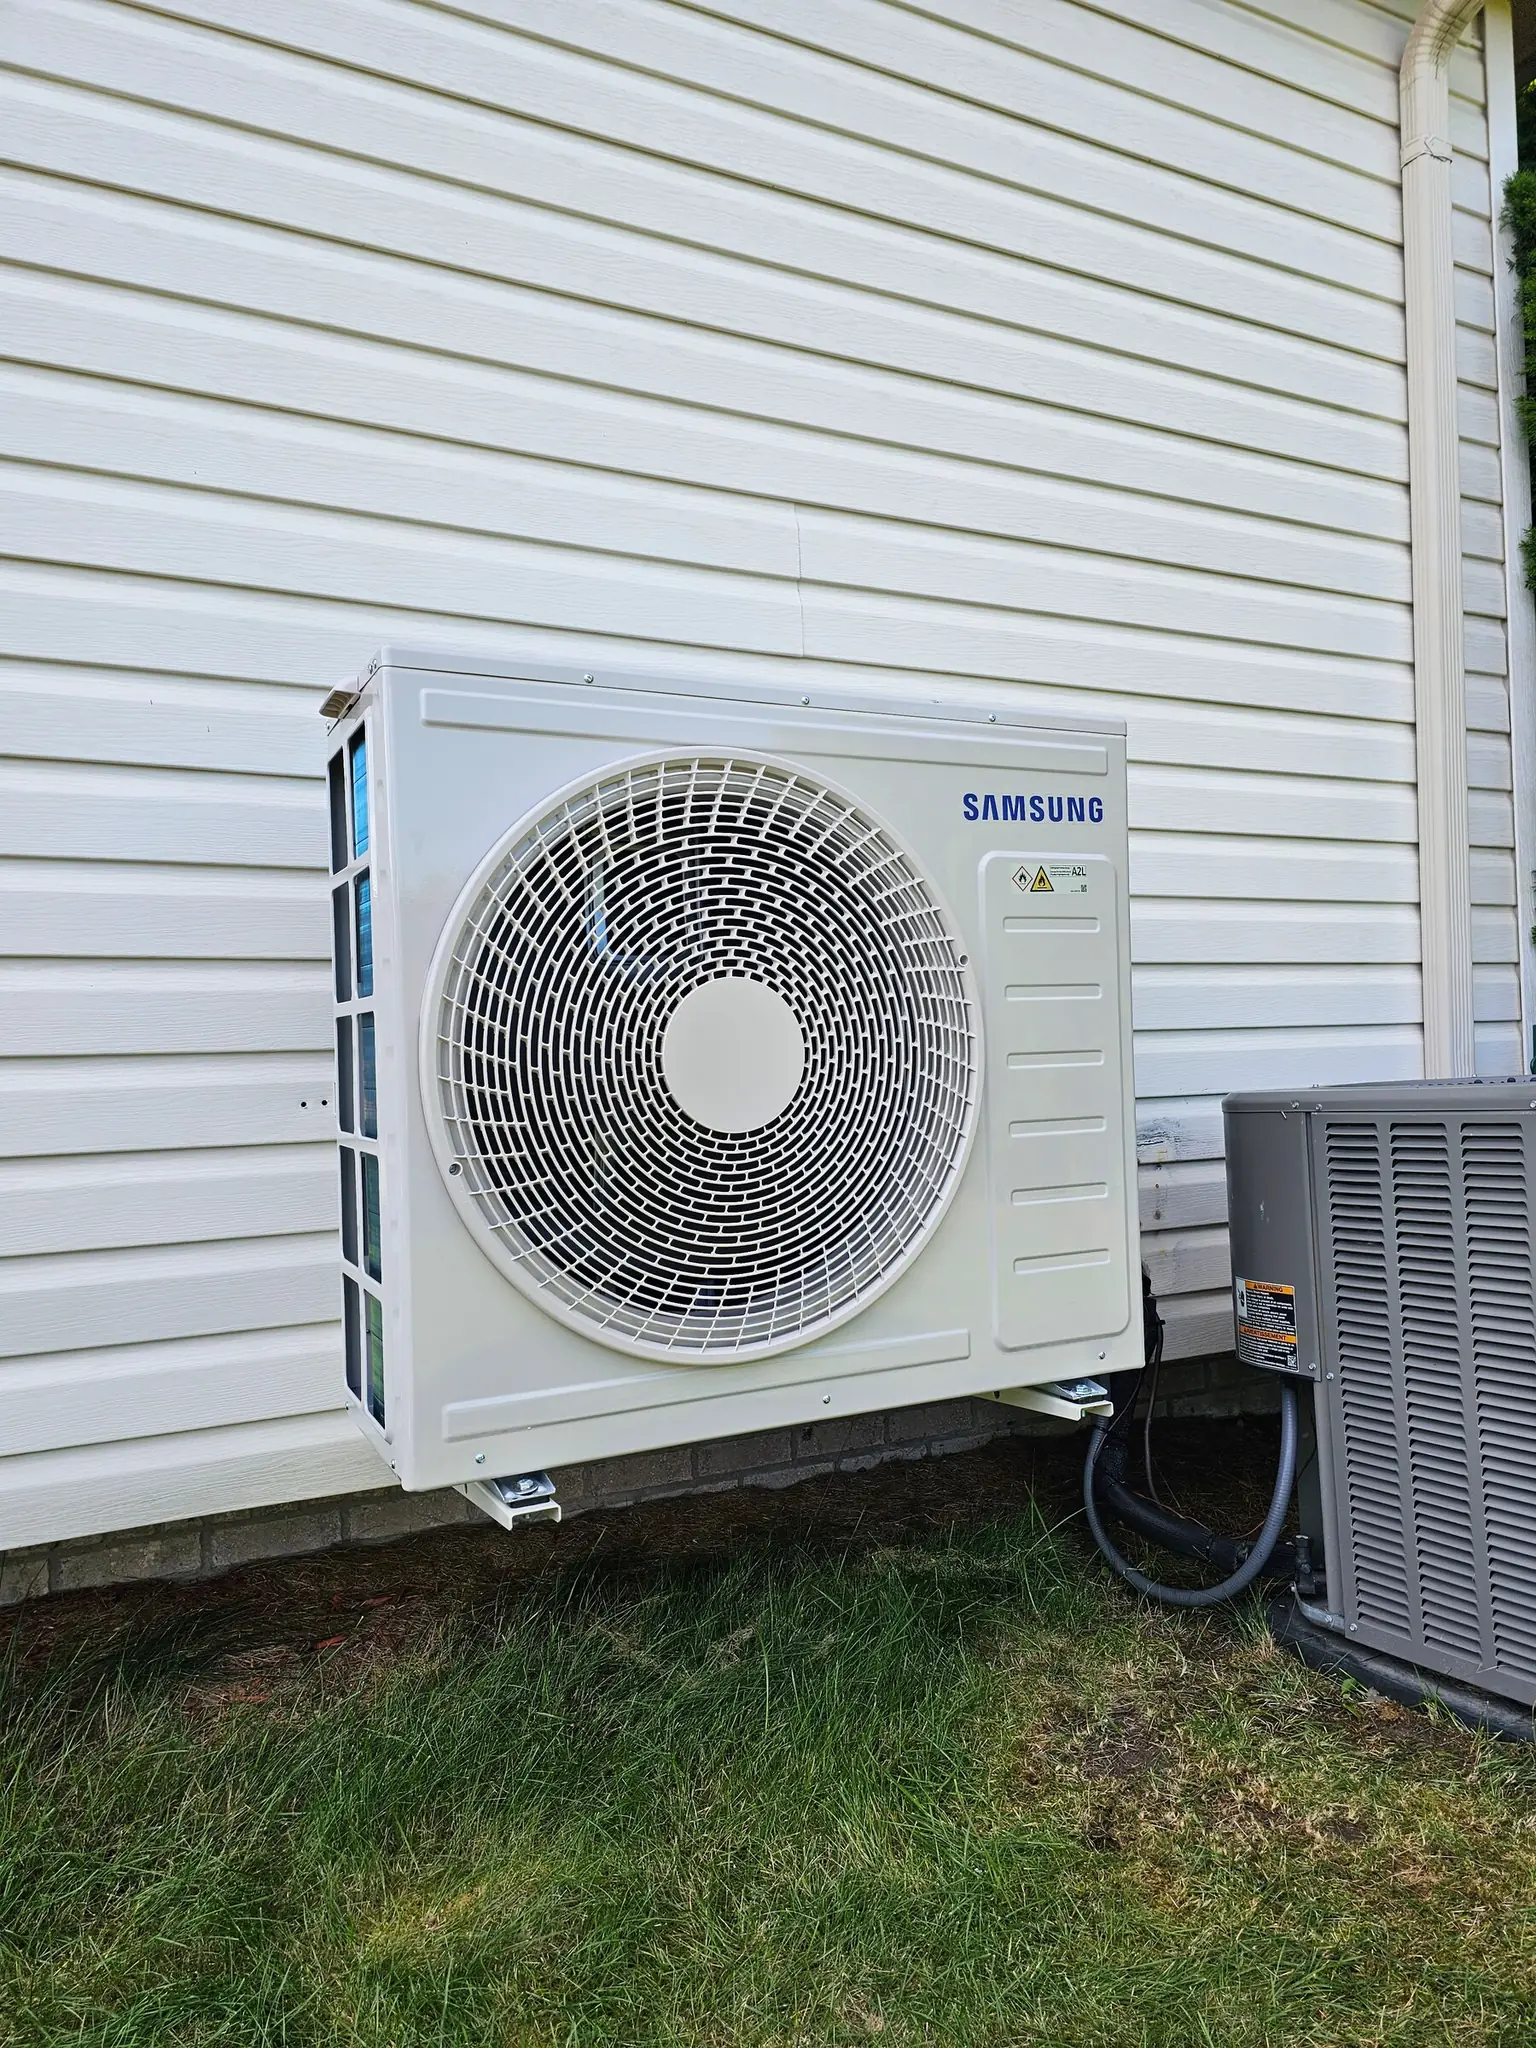
A ductless mini-split installation adds heating and cooling to a home one room at a time, using a compact outdoor unit linked to indoor units by a small line set.
Why Lenox Homeowners Call Us
What Our Ductless Company Checks Before Installing
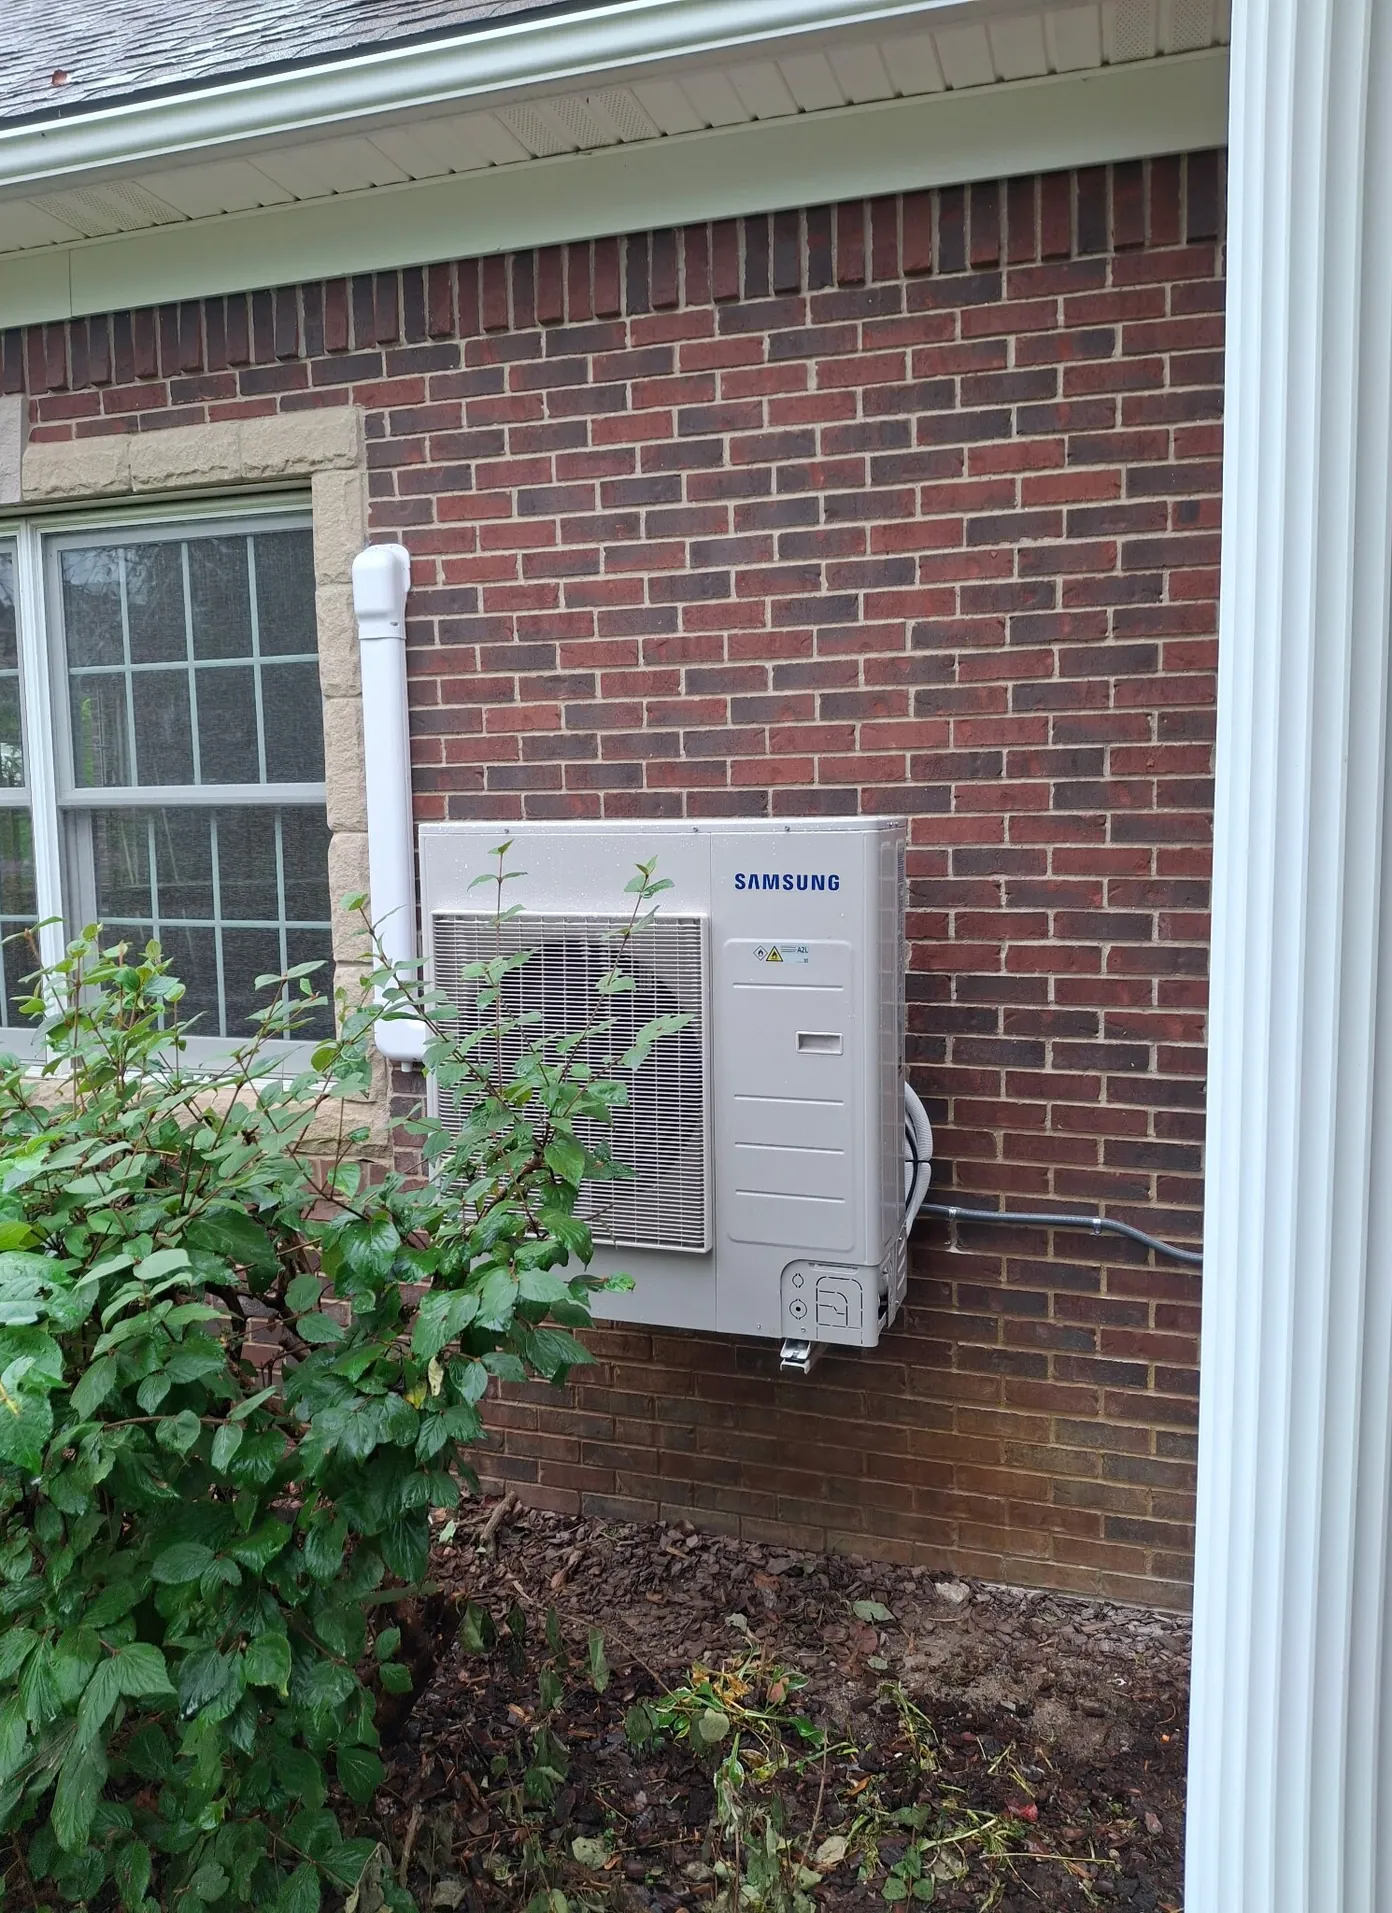
It suits additions, sunrooms, finished basements, and rooms the central system never reaches comfortably. Degree Heating and Cooling is a locally owned and operated company based in Lenox, Michigan, and we install Samsung mini-split systems for homes in Lenox and the communities around it. Every project begins with a review of each room you want to heat and cool, so the layout and equipment match how your home is actually used.
Locally Owned for Long-Term Comfort
A mini-split installation is a lasting investment in the rooms your household uses every day. Degree Heating and Cooling is locally owned and operated and based in Lenox, so the team that plans your system answers to the same community it serves. Local ownership also means the people who plan your system are the people you speak with after it is installed. Read about our company to see how we operate.
BBB Accredited Standing You Can Verify
We are BBB Accredited, which gives you an independent public reference before you commit to new equipment. We would rather you check our standing for yourself than rely on our word alone, and we are glad to walk you through it during your consultation. Checking that standing before you sign is a reasonable step for any major home purchase.
Room-by-Room Load Planning
Mini-split capacity depends on the size of each room, its insulation, its window exposure, and how the space is used. We base each recommendation on those conditions, so a bedroom, an addition, and a finished basement each receive equipment that fits them rather than a single figure copied from another job. Sizing from the home also keeps an existing mismatch from carrying into your new system.
Samsung Equipment Explained Before Installation
We install Samsung mini-split systems, and we explain how the outdoor unit, indoor units, line set, and controls work together before anything is mounted. Knowing the layout ahead of time makes it easier to recognize normal operation later and to describe a concern clearly. We also explain what each remote and control can and cannot change, so the system feels understandable from the first day.
Placement Decided Together
Indoor unit location affects airflow, comfort, and how a room feels through the day. We review wall and ceiling options with you, check clearances, and plan the route for the line set and condensate drain. Nothing is mounted until you agree on the plan. A written sketch of the proposed layout lets you picture the result before anything is installed.
Start Your Project Review
Tell Us Which Rooms Need Ductless Comfort
Use the contact form to describe the rooms you want to heat and cool, the comfort problems you notice now, and whether the space is an addition, a finished basement, or a room the central system does not reach well. Our technicians come to your home for the review, so there is nothing you need to bring. If a mini-split is already running and needs attention, see our mini-split services overview or mini-split repair and tune-ups. If your home already has ductwork, our ducted heat pump services explain how that option compares.
Related Home Systems
Explore the Full Range of Comfort Systems We Offer
A ductless system is one part of a complete home comfort plan. These services cover the other heating, cooling, and air quality needs a household may have. Many homes combine several of these systems, so we consider the whole picture when we plan your project.
- Central air conditioningCentral AC installation, replacement, and repair for homes that want a ducted cooling system.
- FurnacesFurnace installation, replacement, and repair for homes that rely on a dedicated heating system.
- Packaged residential systemsHeating and cooling components combined in one outdoor cabinet, for properties where that layout suits the home.
- Indoor air qualityFiltration, humidification, dehumidification, and ventilation options for cleaner indoor air.
- Mobile and modular home servicesHeating, cooling, and water heating support for mobile and modular homes.
Our Ductless Installation Sequence
How a Ductless Project Moves From Room Plan to Handoff
A mini-split installation follows a sequence in which each stage depends on the one before it. Each stage below shows what we do and what you approve along the way.
Map the Rooms and Comfort Goals
Every ductless plan starts with the spaces you want to control, because each room operates as its own comfort zone. We want to understand where your household spends time before we discuss equipment. Those answers guide every decision that follows.
- List every room or zone you want to heat and cool
- Note which spaces feel too hot in summer or too cold in winter
- Describe how each room is used during a typical day
- Identify any existing remotes, controls, or equipment you already own
- Talk through noise, privacy, and how indoor units will look on the walls
- Confirm whether the project is a new system or a replacement
Review Walls, Clearances, and Electrical Access
Before we recommend a configuration, we check the physical details that decide where each component can go. We look at the indoor and outdoor locations as parts of one plan. Those details often matter as much as the equipment itself, and they are easy to overlook without a hands-on look.
- Inspect the wall or ceiling location proposed for each indoor unit
- Confirm clear space around each indoor unit for airflow and service access
- Choose an outdoor unit location with a stable base and adequate clearance
- Plan the route for the refrigerant line set and the condensate drain
- Check the electrical service and the circuit the outdoor unit will need
- Summarize the findings and review them with you before any recommendation is made
Recommend a Configuration Sized to Each Room
We match the system to the rooms in your plan. Sizing comes from the room review, not from the size of a system installed somewhere else. Each recommendation includes the reasoning behind it, so you can compare options with confidence.
- Estimate heating and cooling needs for each room from the review findings
- Compare single-zone and multi-zone layouts against your comfort goals
- Explain why each indoor unit location suits the room it serves
- Show how the outdoor unit and indoor units work together in your home
- Review financing choices through our partners Hearth, Service Finance, and GoodLeap
- Answer your questions before any installation date is set
Mount, Route, and Connect the System
After you approve the plan, the work proceeds in a set order, and we keep your home protected throughout. Each stage is confirmed with you before the next one begins, which keeps the schedule and expectations aligned.
- Confirm the installation date with you in advance
- Mount each indoor unit at the location approved in your plan
- Set the outdoor unit on a level, stable pad or mount
- Route the line set and condensate drain along the approved path
- Complete the electrical connection the system requires
- Clean the work area and leave the home in order before the crew departs
Test, Explain, and Hand Off the System
Installation is complete only after heating and cooling are tested in every zone. You leave knowing how each room's controls work and what normal operation looks like. We want you to feel comfortable running the system long after the crew has left.
- Test cooling and heating modes at each indoor unit
- Check airflow, temperature change, and condensate drainage at every indoor unit
- Show you how to use the remote, the controls, and each zone's settings
- Explain the start-up sounds and airflow you should expect from normal operation
- Describe routine filter cleaning and the situations in which you should call us
- Hand over written notes covering the layout, the room locations, and next steps
Installation Answers
Mini-Split Installation Questions, Answered
The number depends on how many rooms you want to control separately, how large each space is, and how each room is used. A single addition may need one indoor unit, while a home with several key rooms may use several indoor units on one outdoor unit. We explain each indoor unit location before you approve the plan.
Yes. Finished basements are a common reason homeowners choose a ductless system. We review the wall or ceiling location, the line set and condensate drain route, and the access needed for future service. Because basements often have limited airflow paths, we confirm how air will move through the room before recommending a configuration.
Sometimes. Each outdoor unit needs a properly sized and protected circuit. During the home review, we check your electrical service, your panel, and the circuit the outdoor unit would use. If an upgrade is needed, we explain what the work involves and confirm it with you before any installation date is set.
The outdoor unit must sit on a level, stable base that keeps it steady and clear of standing water. Depending on the site, that may be a ground pad or a wall- or roof-mounted bracket. We confirm the location and the clearance needed for airflow and service access before any work begins.
Yes. A replacement begins with the same review as a new installation, covering the rooms, the equipment you have now, and any line set, controls, or wiring that may stay in place. We explain which parts can be reused, which would be replaced, and how the old equipment will be removed.
No. A ductless system delivers conditioned air directly from each indoor unit into its room, so it does not depend on ducts. That is why it suits homes without ductwork, additions, and rooms that ducts cannot reach easily. If your home already has ducts, we can explain how the two approaches compare for your rooms.
Clear the wall or ceiling areas where indoor units will mount, along with the path to the outdoor unit location and the electrical panel. Move furniture, decor, and valuables away from the work area, and keep pets secured during the visit. Our crew will confirm the full preparation list with you in advance.
We cannot promise a specific savings figure, because results depend on the rooms, insulation, window area, and how the system is used. A properly sized and installed mini-split heats and cools each room efficiently. Zone-by-zone control lets you condition only the rooms in use. The room review identifies which factors matter most for your home.
Heating performance depends on the equipment selected, the outdoor temperature, and the insulation of each room. During the review, we explain how the proposed system should operate in heating mode for your location. We do not promise a specific heating output figure, and we show how the plan matches your home.
Clean or replace the indoor unit filters on the schedule we review with you, keep the outdoor unit clear of leaves, snow, and debris, and keep indoor air paths open. Check the remote batteries and the controls for each room. Regular tune-ups under our maintenance plan help us check the system between seasons.
Our Services
Complete HVAC Services in Lenox and Nearby Communities
From the first warm day of summer to the coldest stretch of a Michigan winter, your home depends on equipment that works. As a full-service HVAC contractor, we install, repair, and maintain the systems that heat, cool, and supply hot water to homes across Lenox — plus the generators that keep everything running when the power goes out.
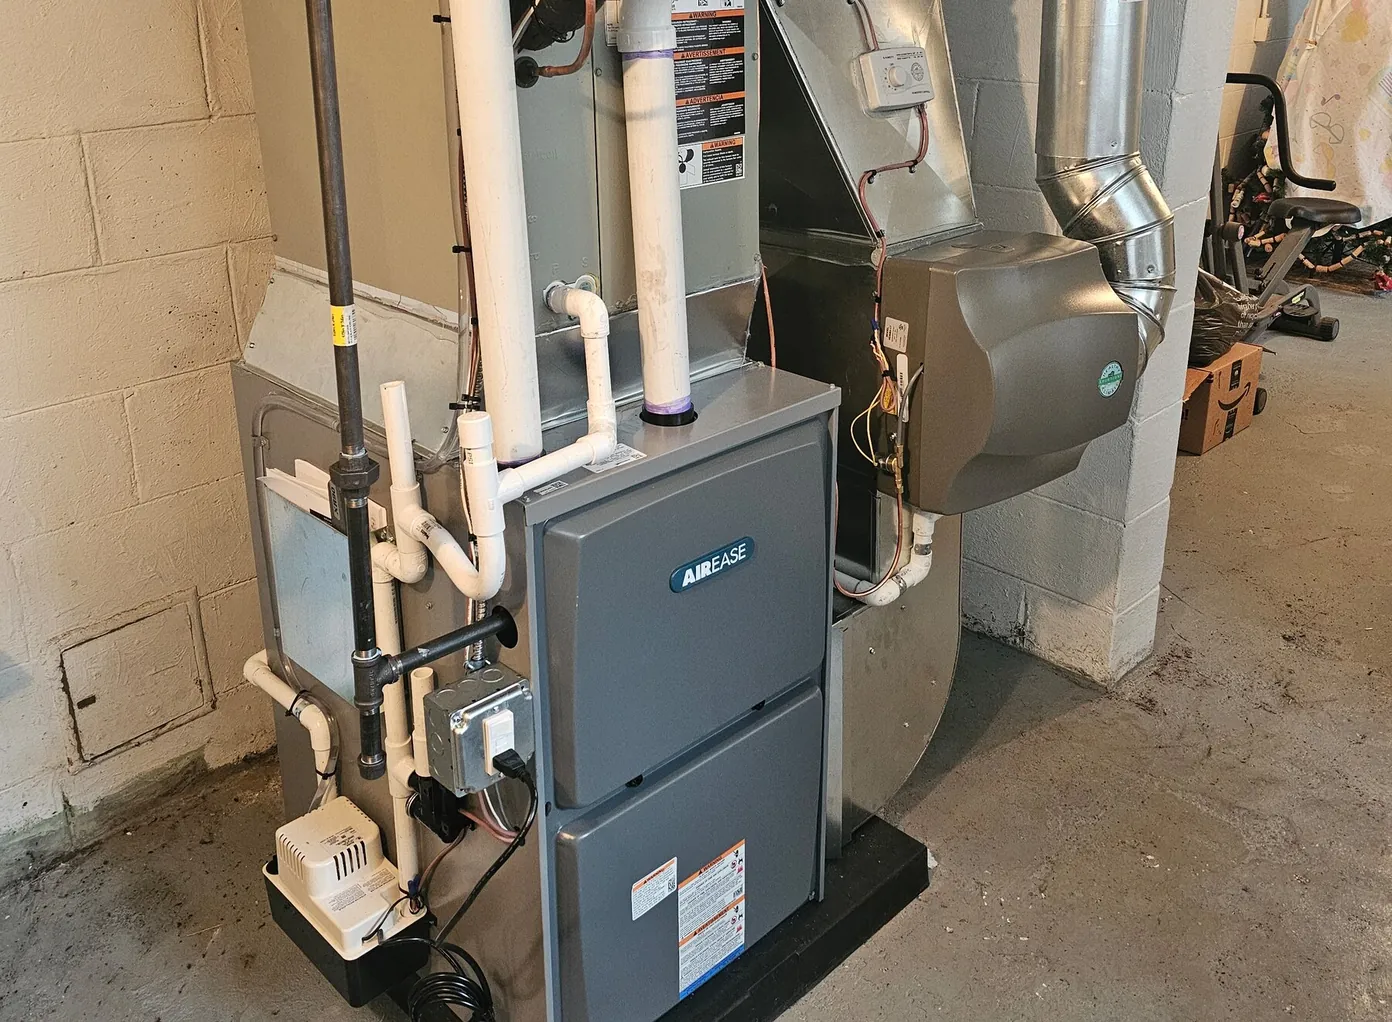
Furnace
Your furnace carries the load through every Michigan winter.
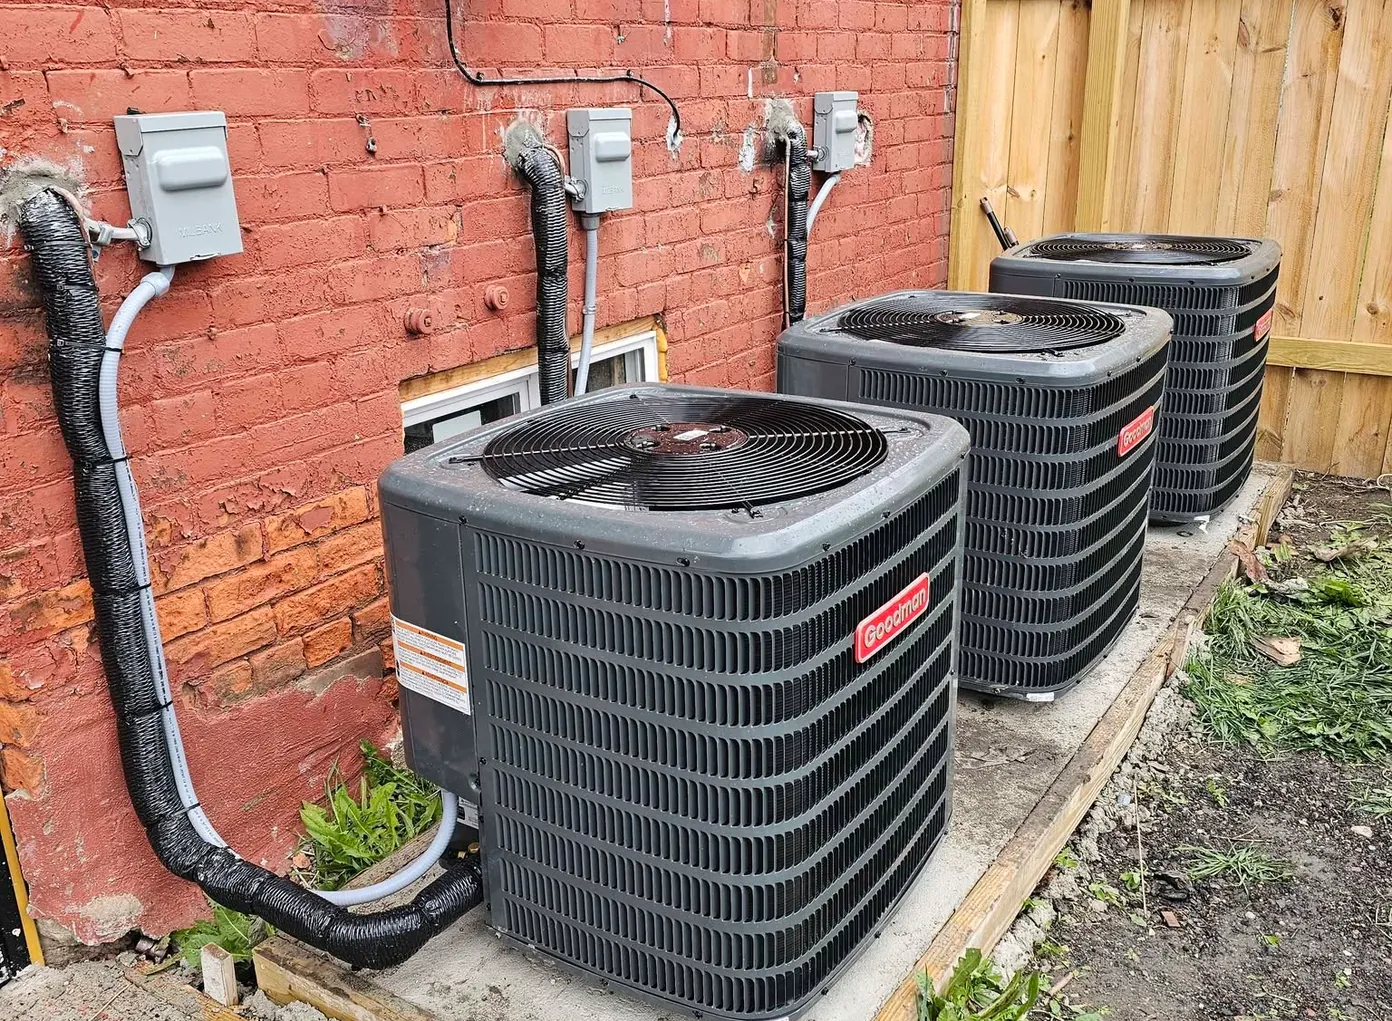
Heat Pump
A ducted heat pump heats and cools your home with one system.
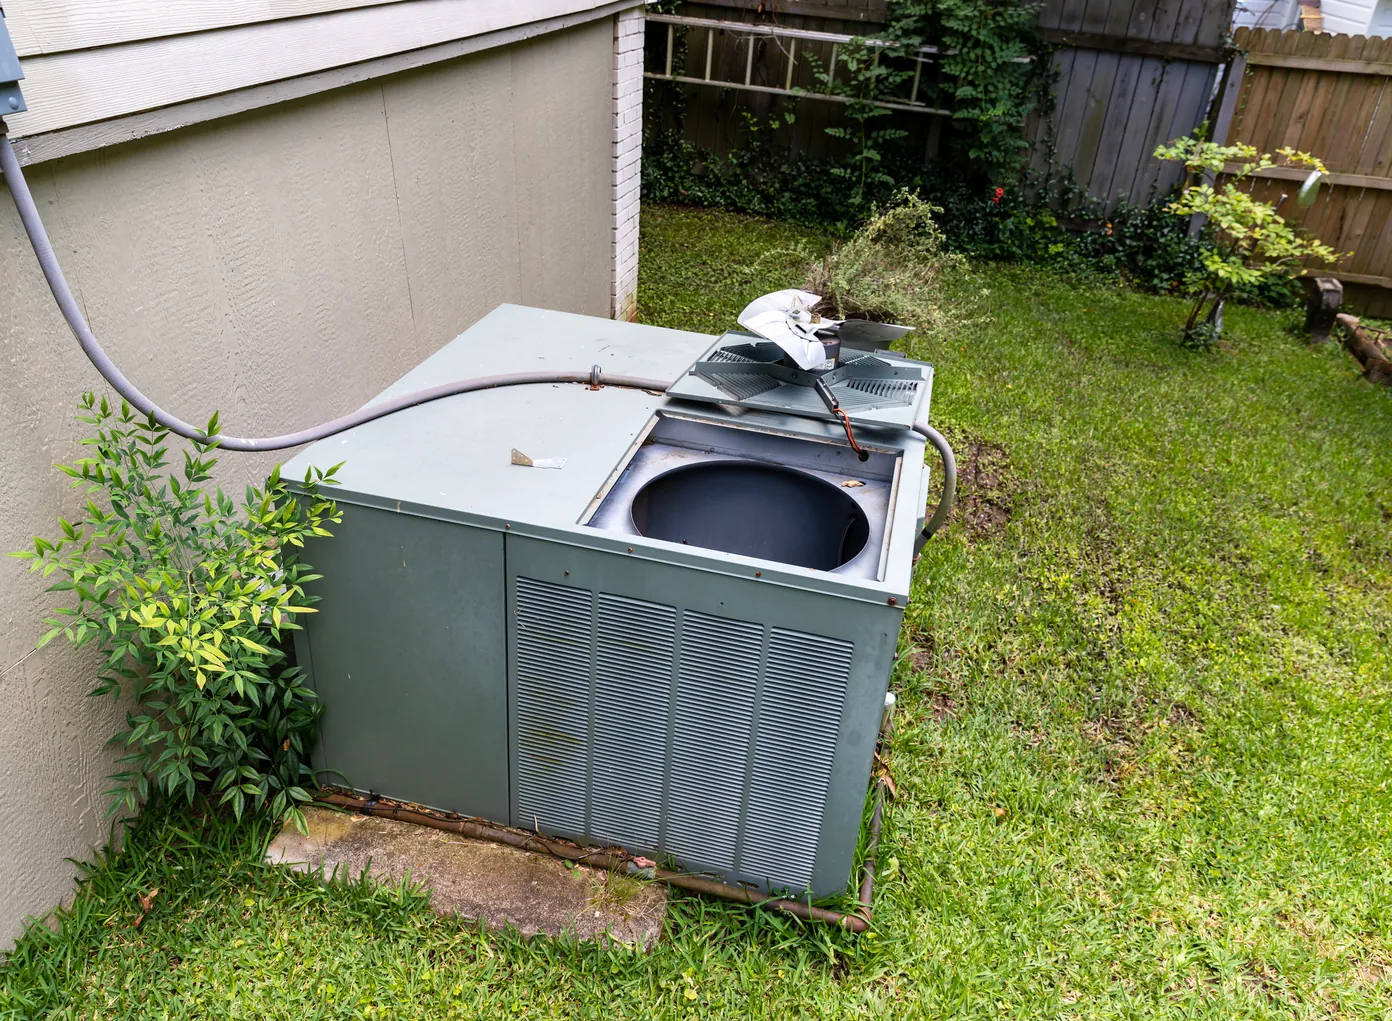
Package Residential
Heating and cooling in a single outdoor cabinet, saving indoor space.
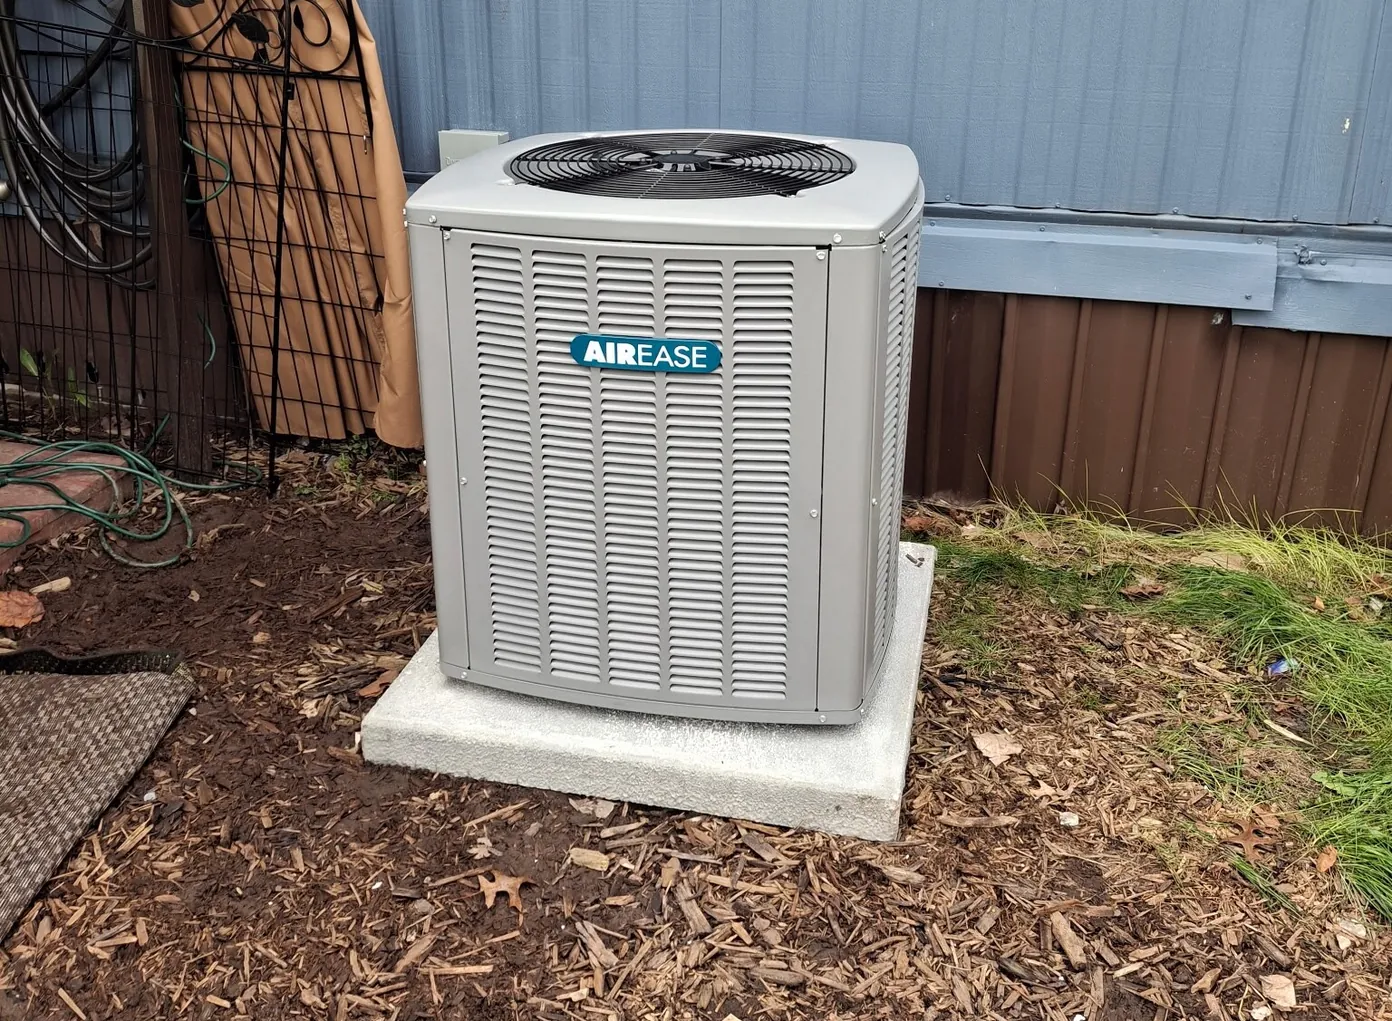
Mobile & Modular Homes
Heating, air conditioning, heat pumps, and water heating.
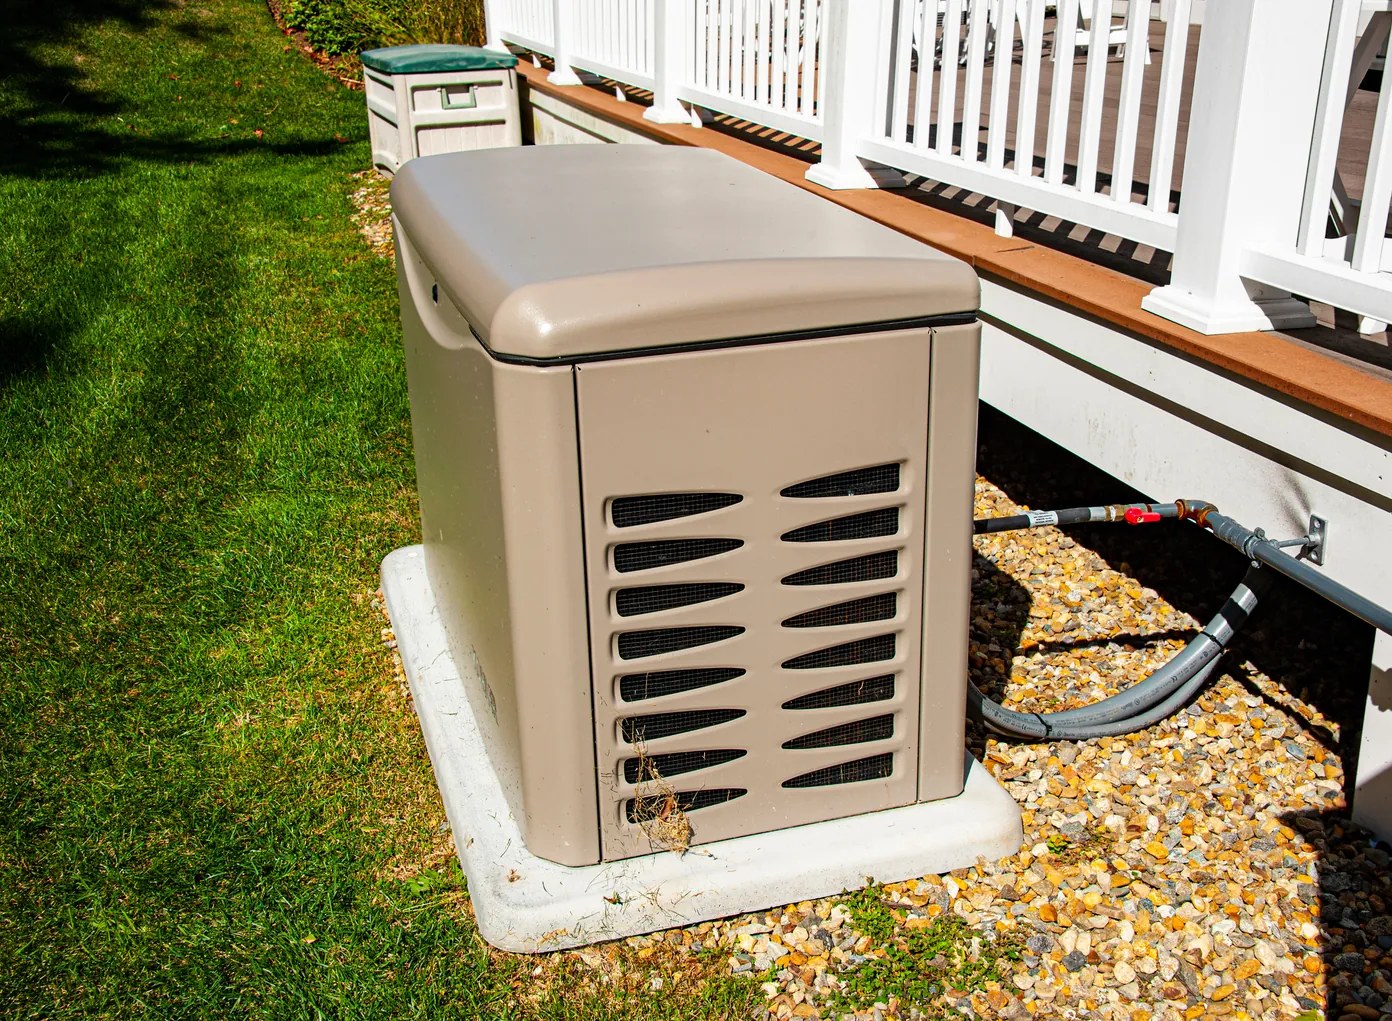
Whole-Home Generators
A Generac generator keeps your heat and lights running during an outage.
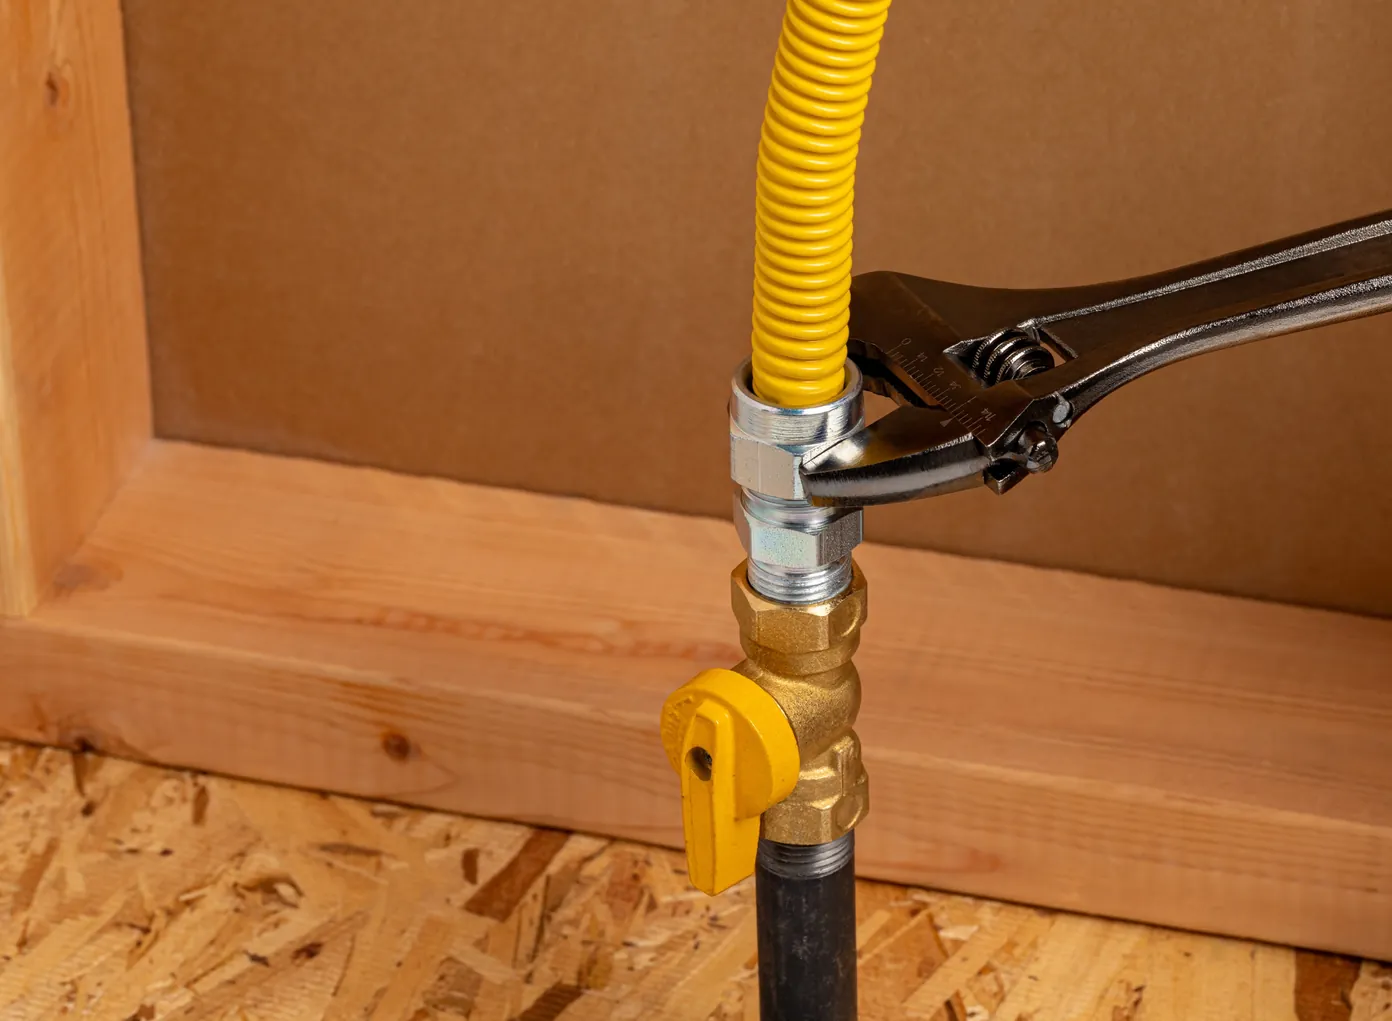
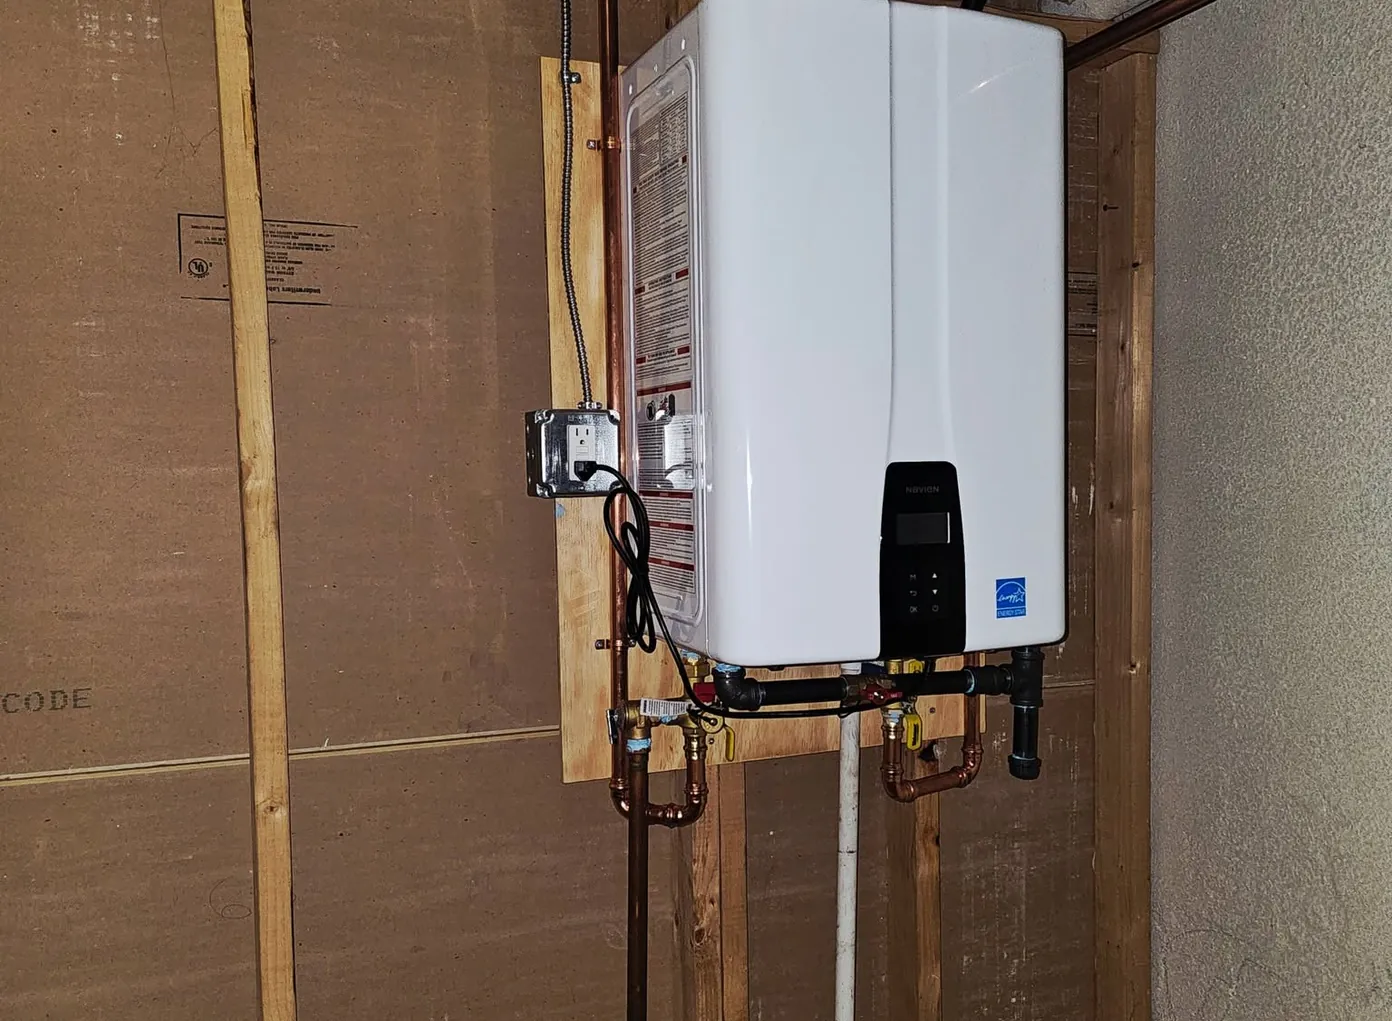
Tankless Water Heaters
Navien tankless water heaters that heat water on demand.
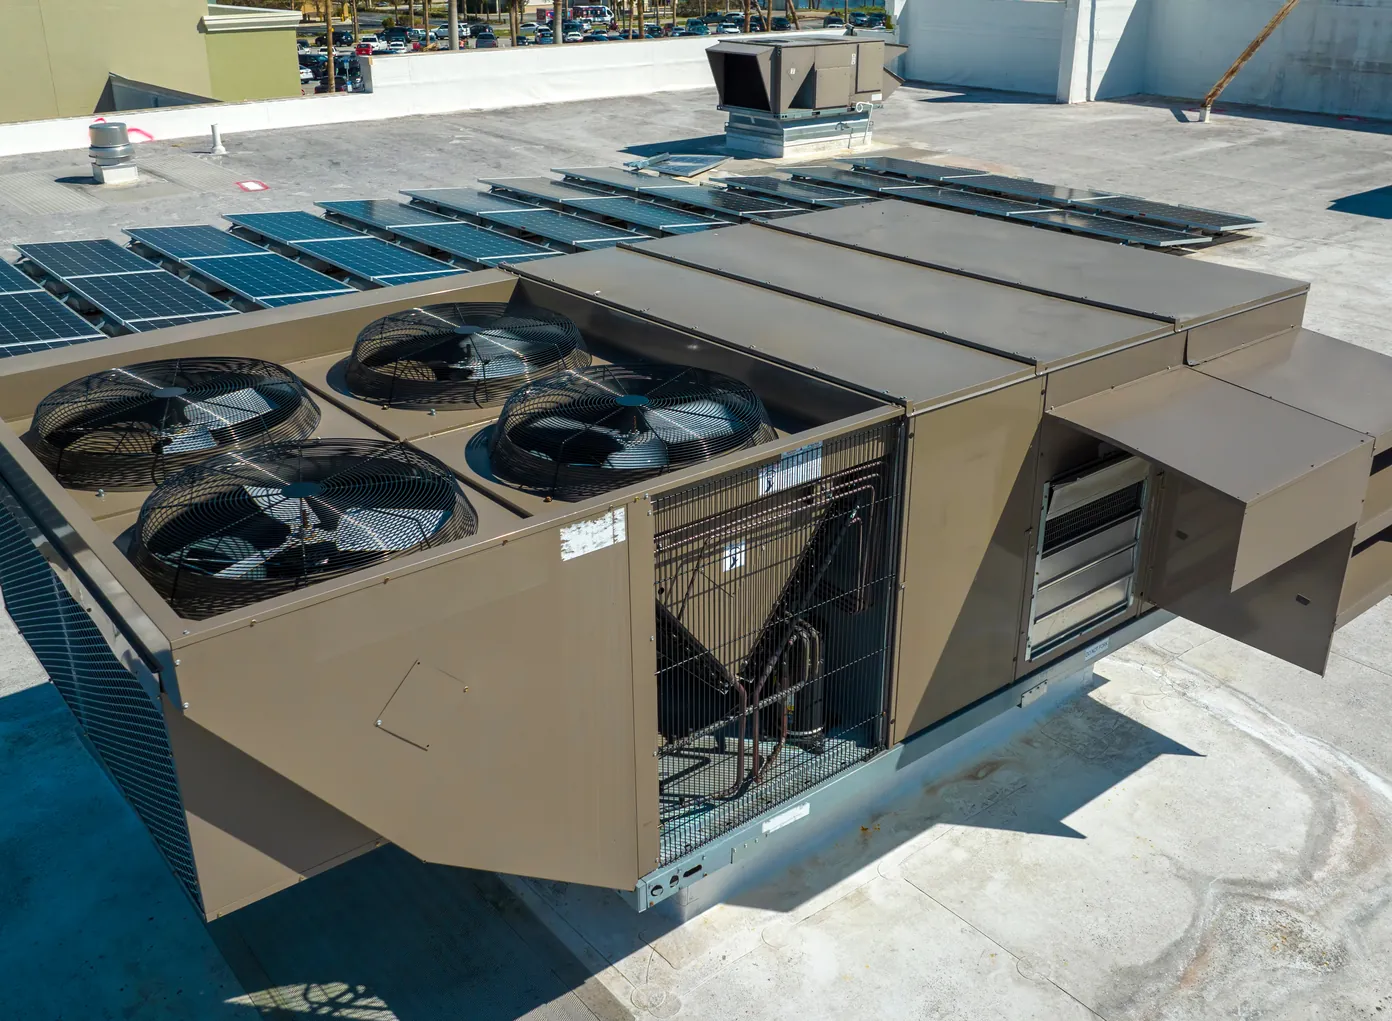
Rooftop Units
Light commercial HVAC service for rooftop units up to 25 tons.
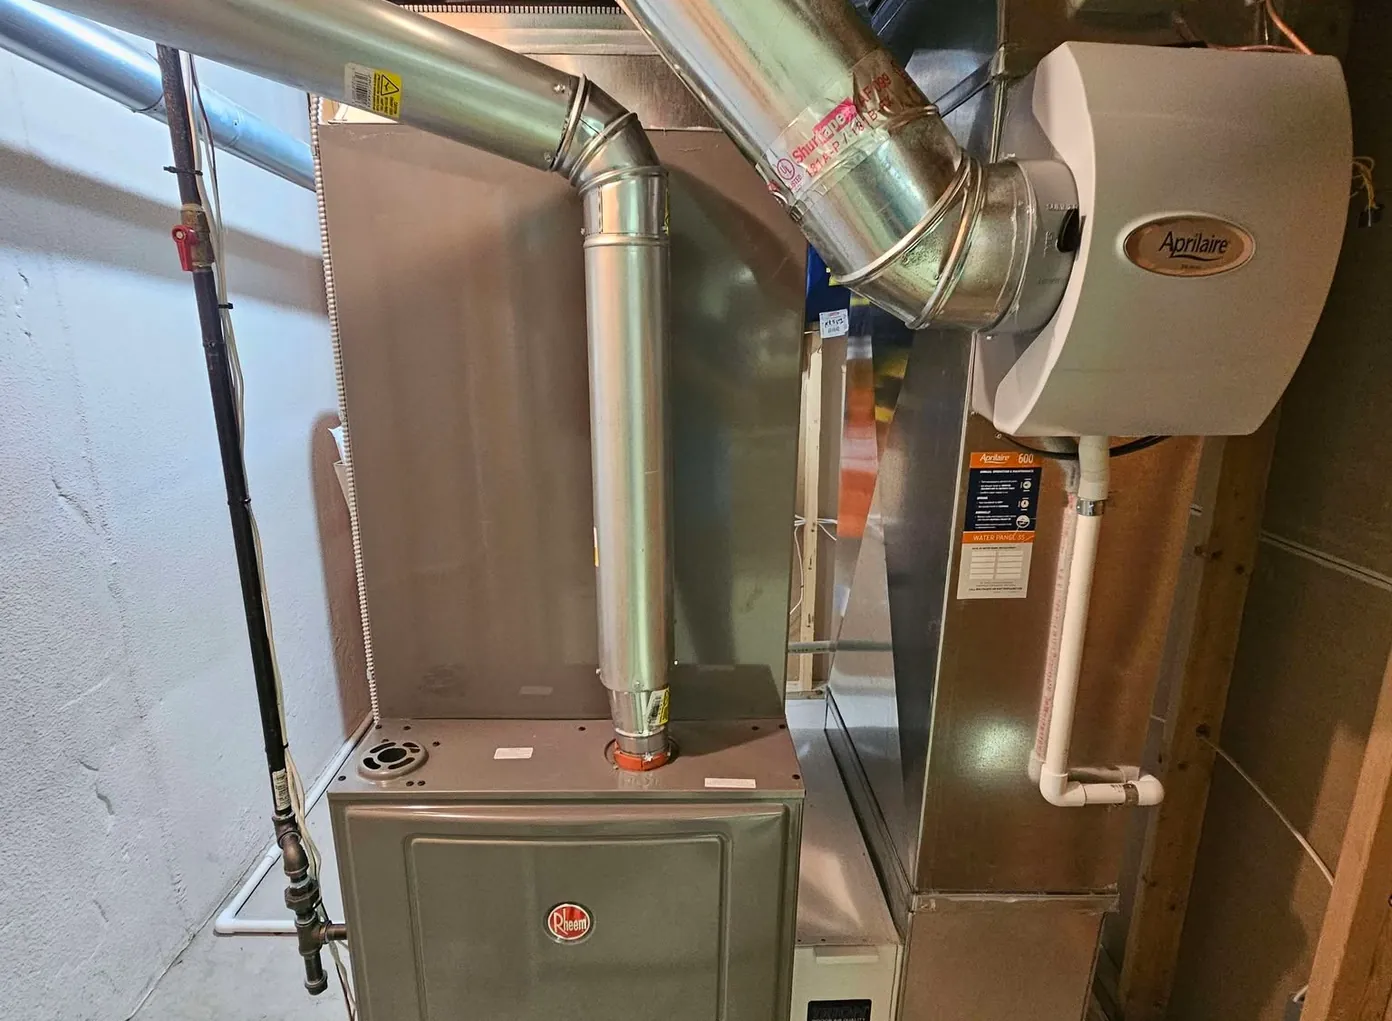
Indoor Air Quality
Filtration, air purification, ventilation, UV treatment, and humidity control.
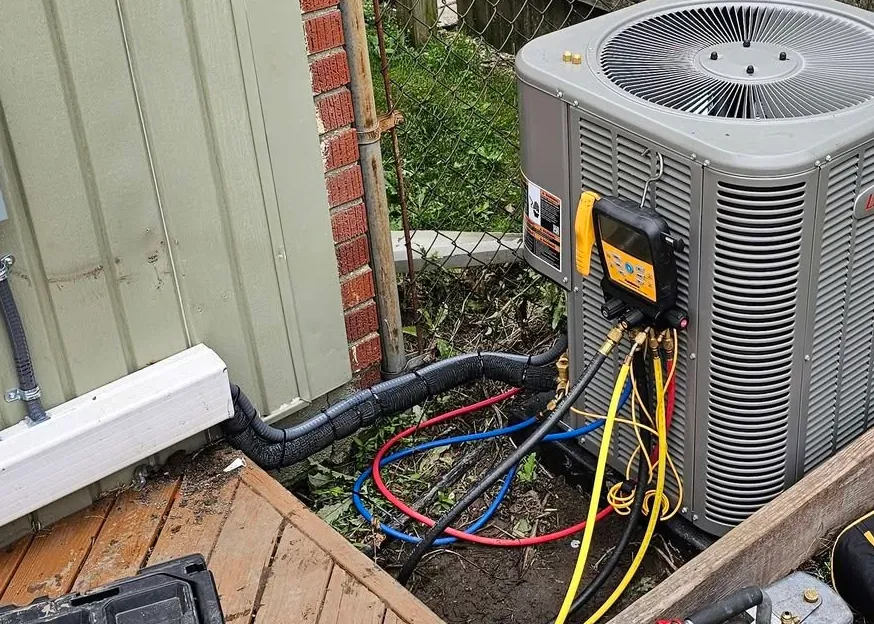

Customer Reviews
Read Reviews on Google (opens in a new tab)What Our Customers Say
Our neighbors' feedback means everything to us. Read what homeowners across the area have to say about working with Degree Heating and Cooling.
Where We Install Ductless Systems
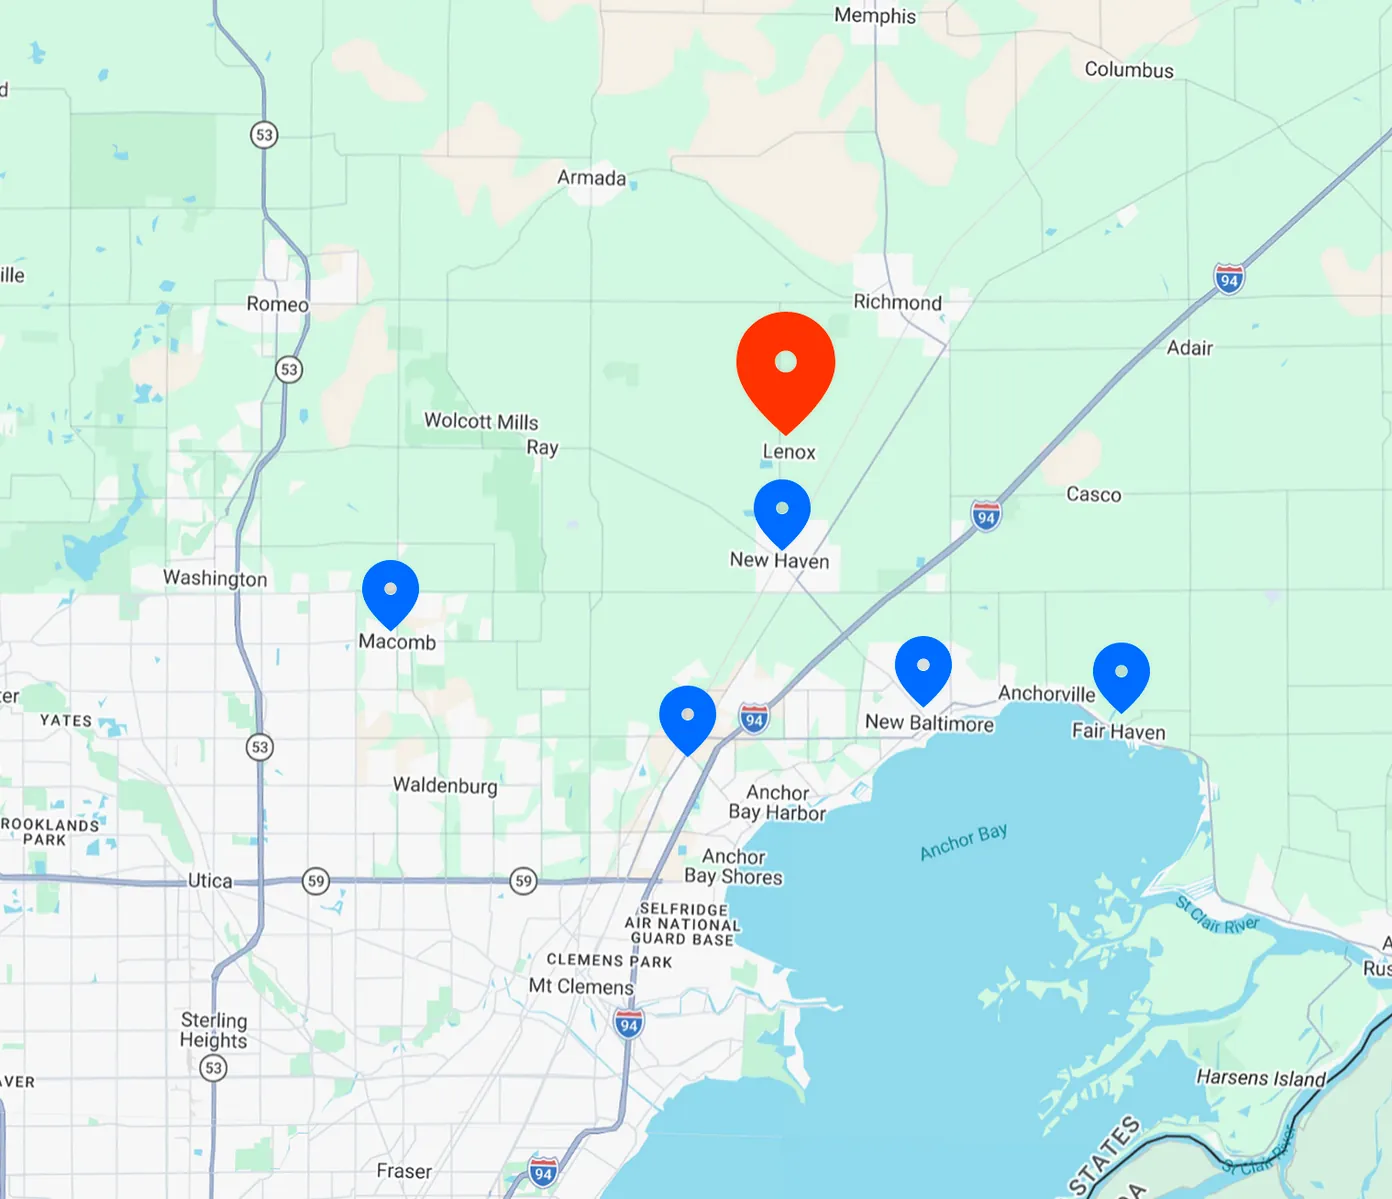
Mini-Split Installation Across Lenox and Nearby Towns
We are based in Lenox and install mini-split systems in the communities below. Our service area overview explains how we cover the region, and each town has its own page with local details.
Don't See Your Location?
Don't see your town listed? We also help homeowners in neighboring communities around Lenox. Give us a call and we'll let you know if we can reach you.
- Honest, Transparent Service
- BBB Accredited
- Locally Owned & Operated
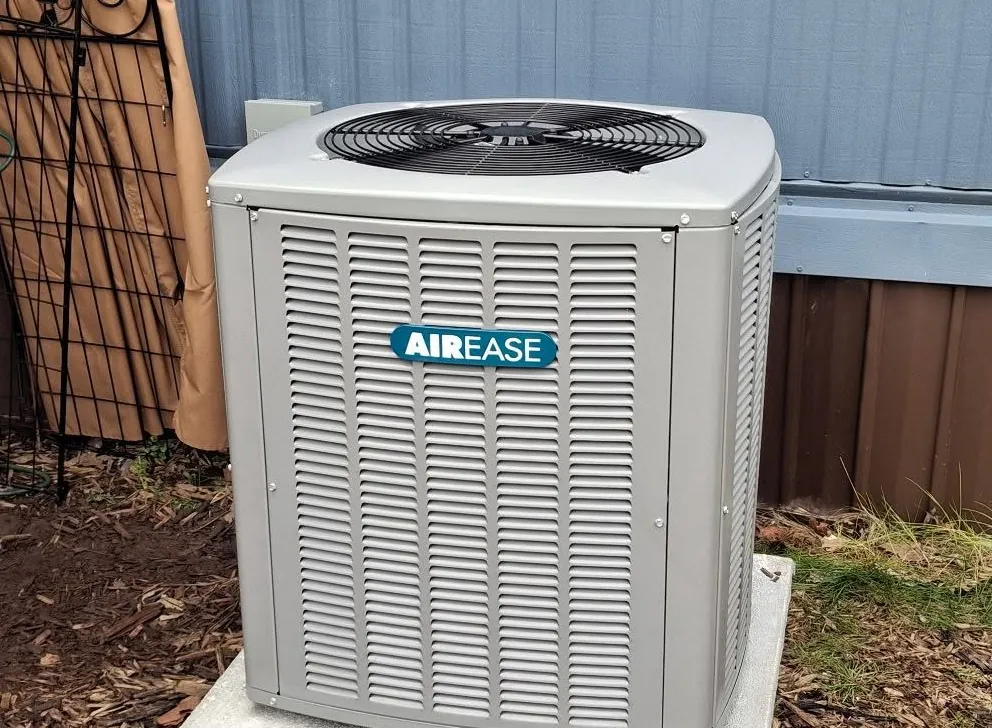
- AirEase & Samsung Systems
- Flexible HVAC Financing
Next Steps
A Lenox Ductless Contractor for Your Installation
A mini-split installation is a decision about the rooms you use every day, and we want you to understand each recommendation before you commit. Whether you are adding comfort to an addition, a finished basement, or a room the central system never reaches well, the best plan rests on facts about your home. Our locally owned business and BBB Accreditation shape how we approach every consultation, and we aim for clear, honest answers at each step. If a room has been uncomfortable for a long time, we want to know how long and what you have already tried, because that history shapes the plan. A mini-split is a long-term investment, so taking time to understand the layout is worthwhile. Every recommendation is explained in terms you can follow, and you are welcome to ask as many questions as you need before deciding.
Financing through our partners Hearth, Service Finance, and GoodLeap can help you plan the investment over time, and you can compare each option side by side with the equipment we recommend. Once your system is running, our maintenance plan offers scheduled care between seasons, and we can explain how it fits your household during your consultation. Our team can explain which option fits your project, and our financing options page outlines how each partner works. Each option is weighed alongside the equipment we recommend, so the long-term picture is easy to compare.
Tell us which rooms you want to heat and cool, what your current system is doing, and what you hope to change. Our team will confirm the next step with you, and we serve Lenox and the communities around it. If you have a question before your first visit, contact our team and we will be glad to answer it. Our technicians are also glad to discuss the layout with anyone in the household. The more you share about your rooms, the more specific the review can be, and the more confident you can feel about the options in front of you.